5103 W GIRARD AVENUE, PHILADELPHIA, PA 19131
5103 W GIRARD AVENUE
$149,000

3 beds
1 full bath
926 Sq.Ft.
1925 BUILT
969 Sq.Ft. LOT
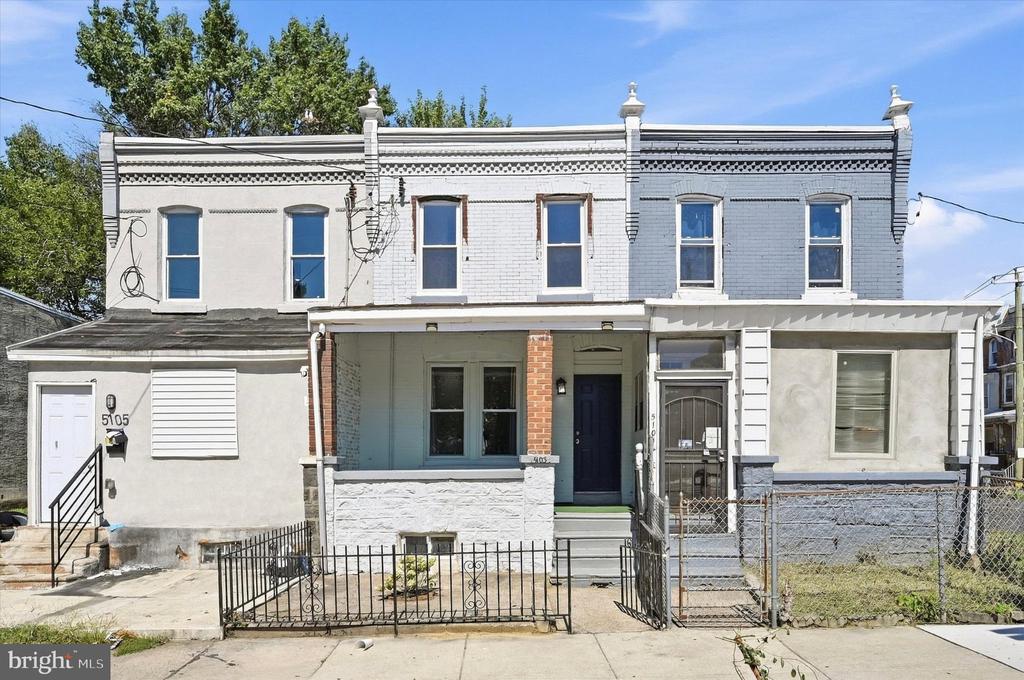
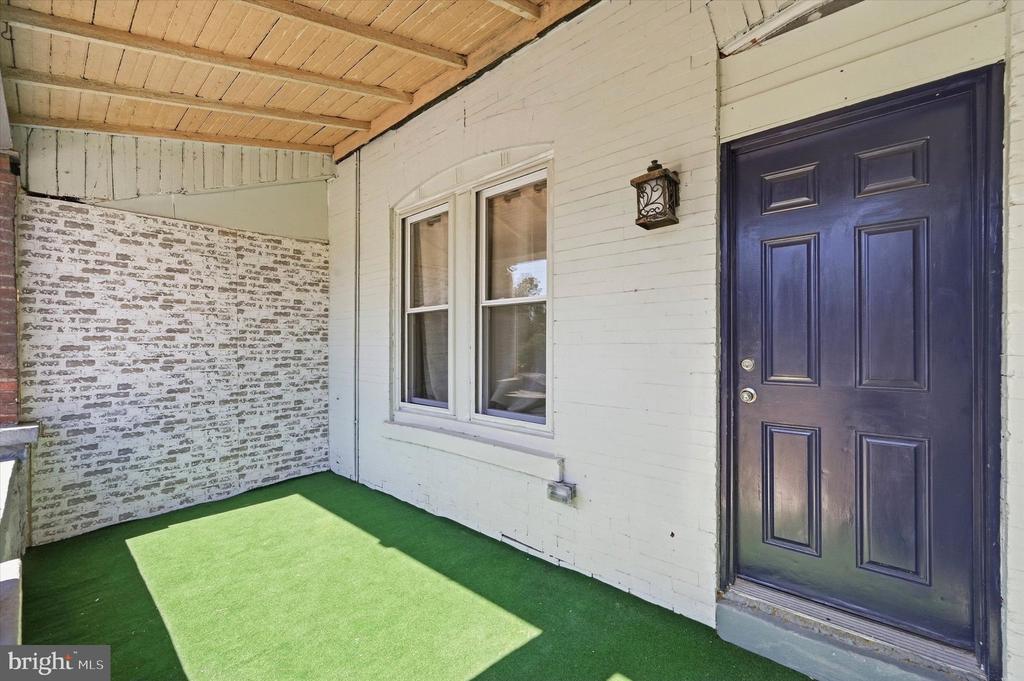
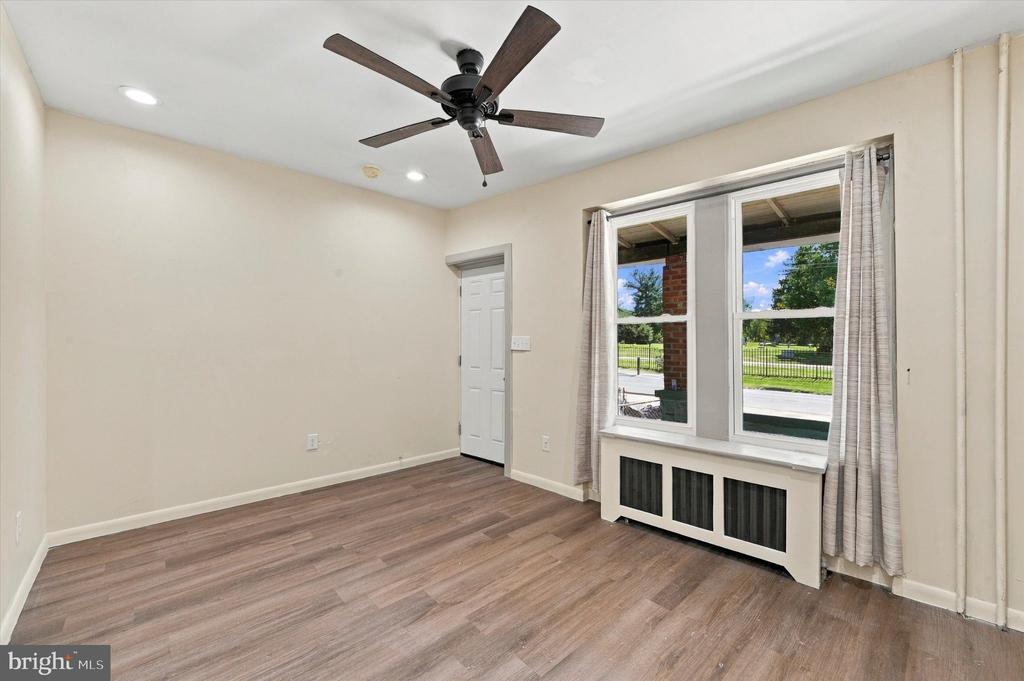
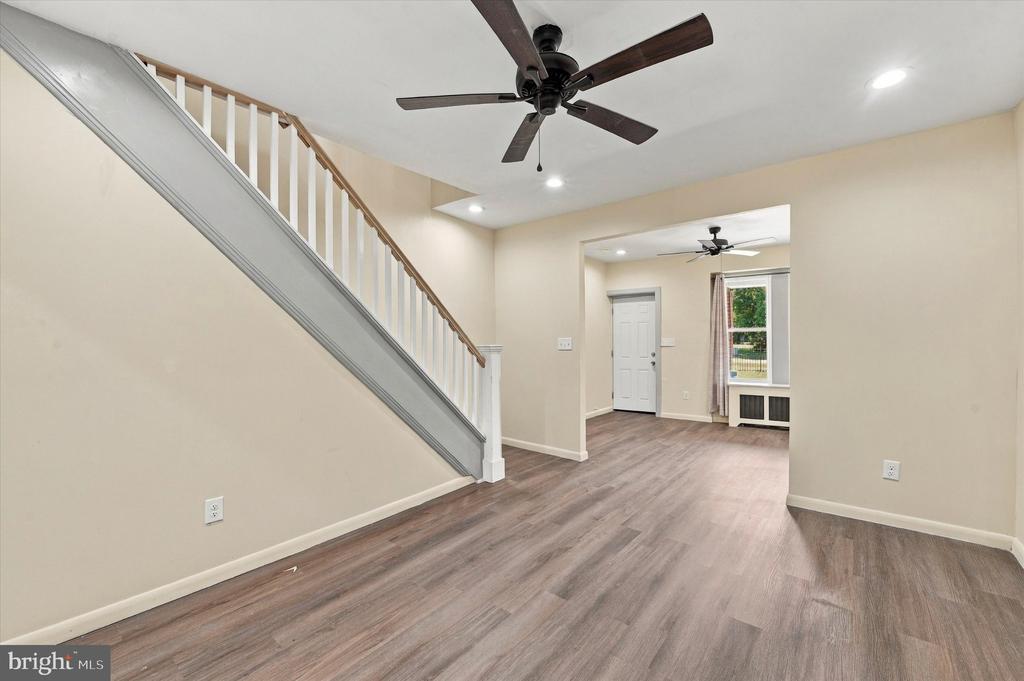
Welcome to 5103 W Girard Avenue, a beautifully renovated three bedroom rowhome where nearly every interior element has been thoughtfully renewed. A covered front porch offers a comfortable place to relax while enjoying an open view of the expansive green lawns and mature trees of Cathedral Cemetery across the street.

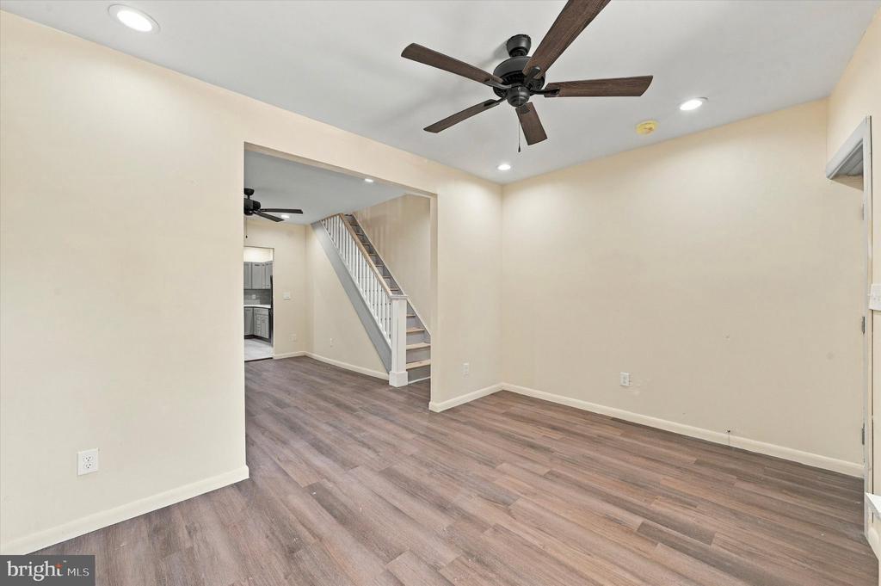
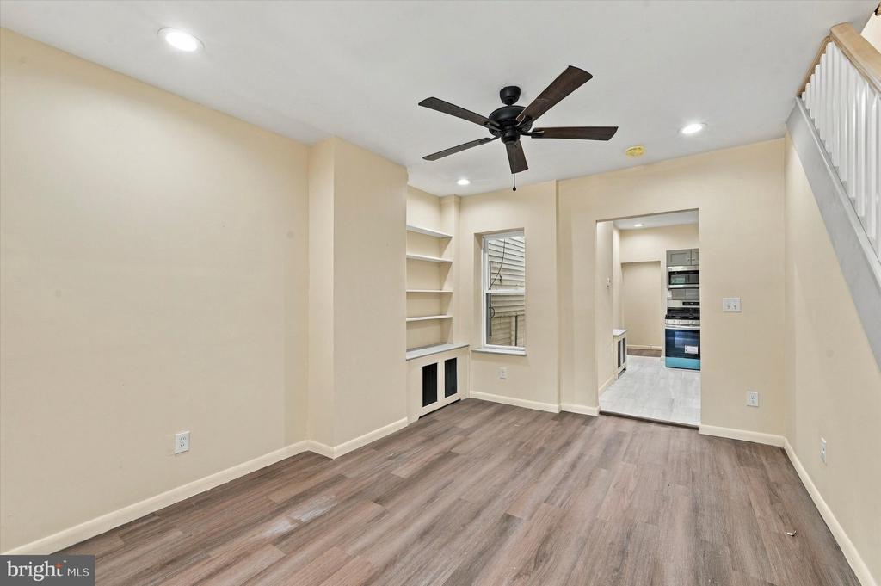
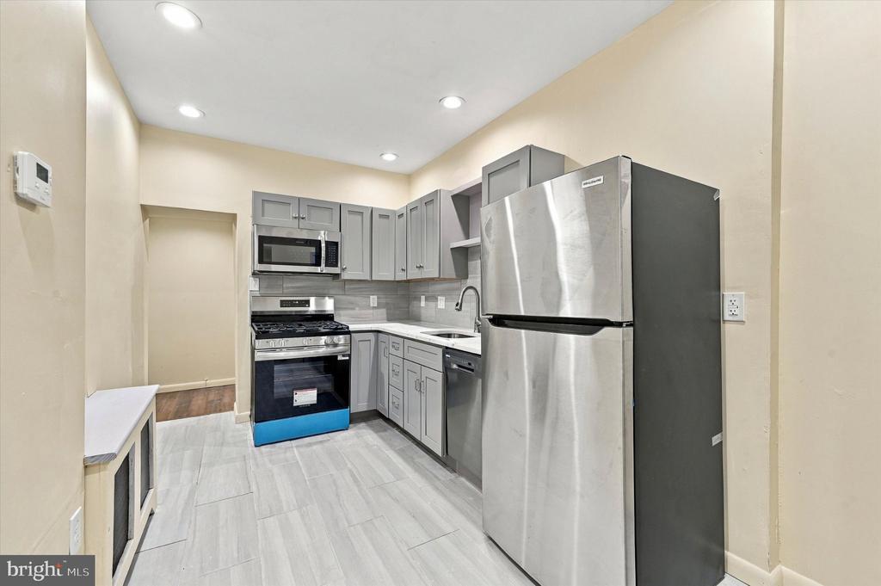
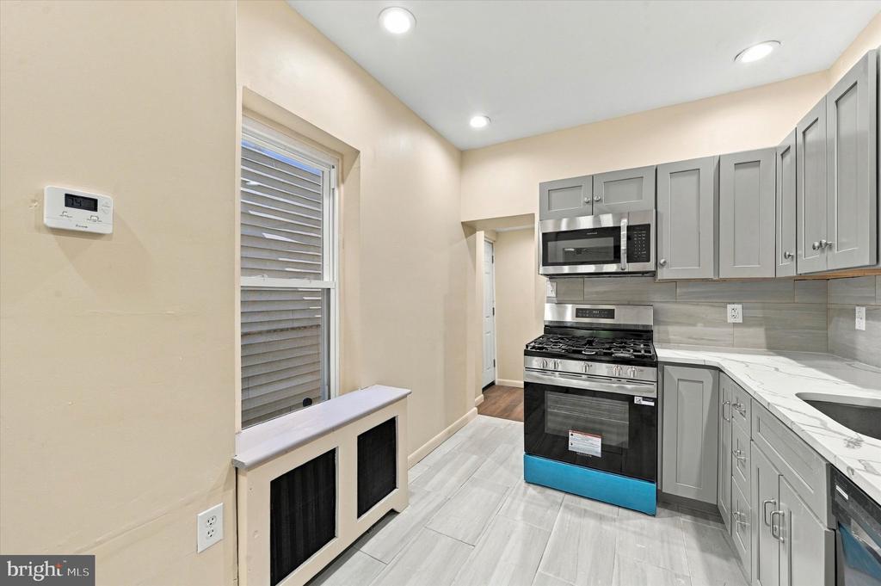
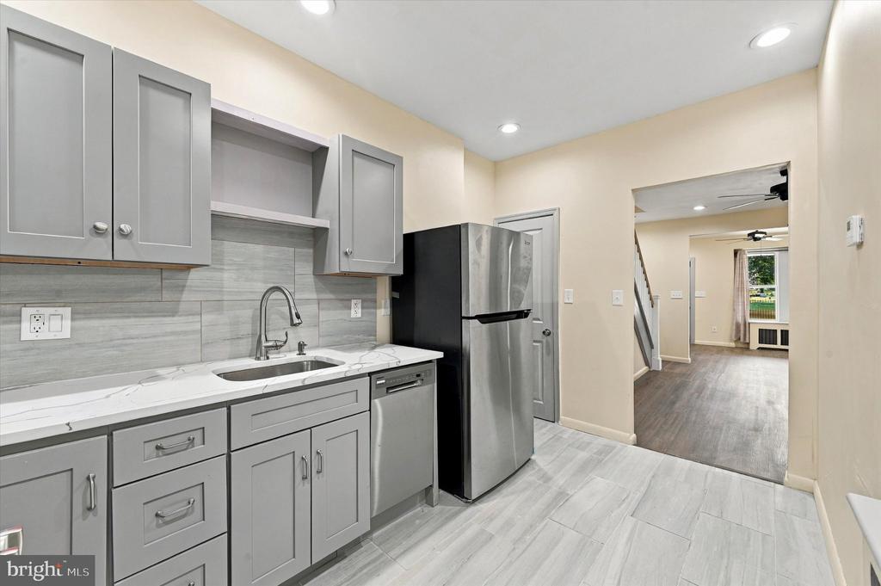
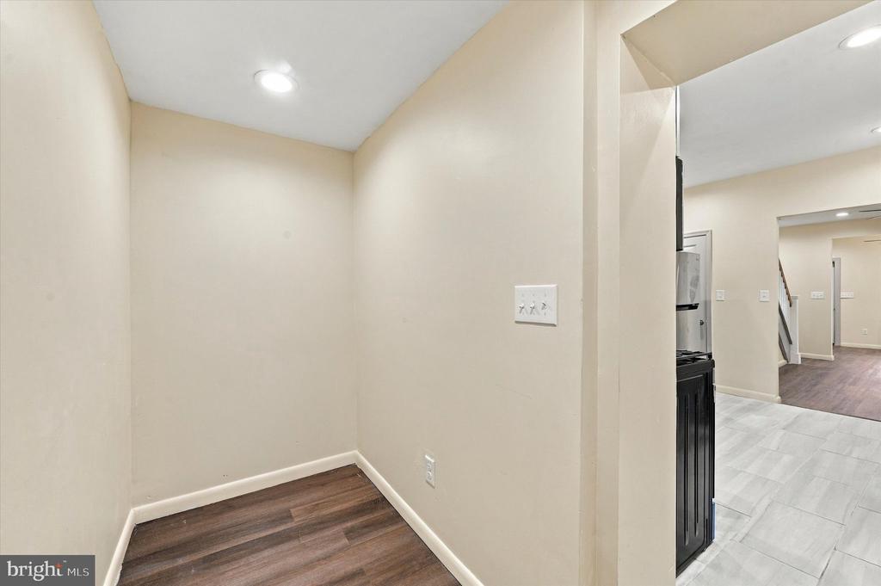
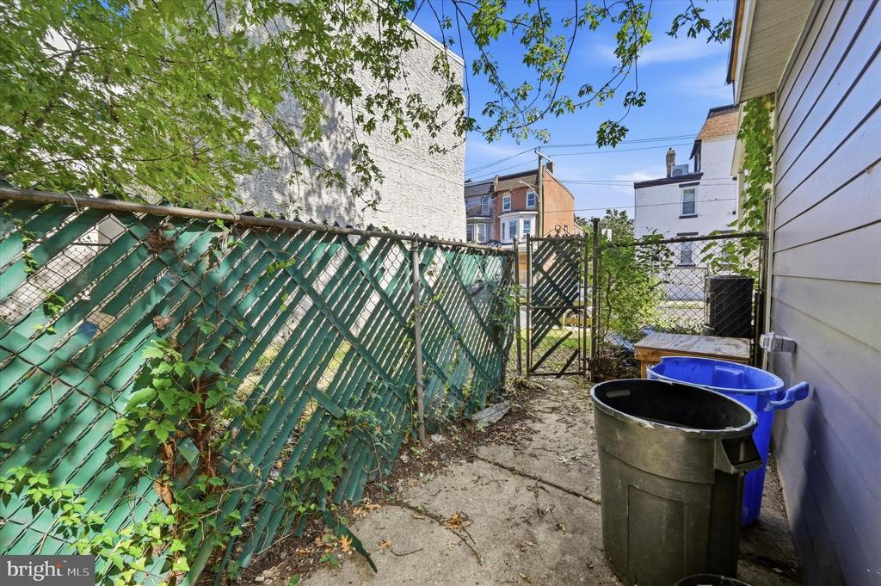
Inside, the bright living and dining area flows directly into the completely updated kitchen. New cabinetry, a custom marble countertop, ceramic tile flooring, a stainless steel sink and all new stainless steel appliances create a fresh and functional space. Just beyond the kitchen is a versatile bonus room with access to the fenced rear area, perfect for a mudroom, storage space or small home office.

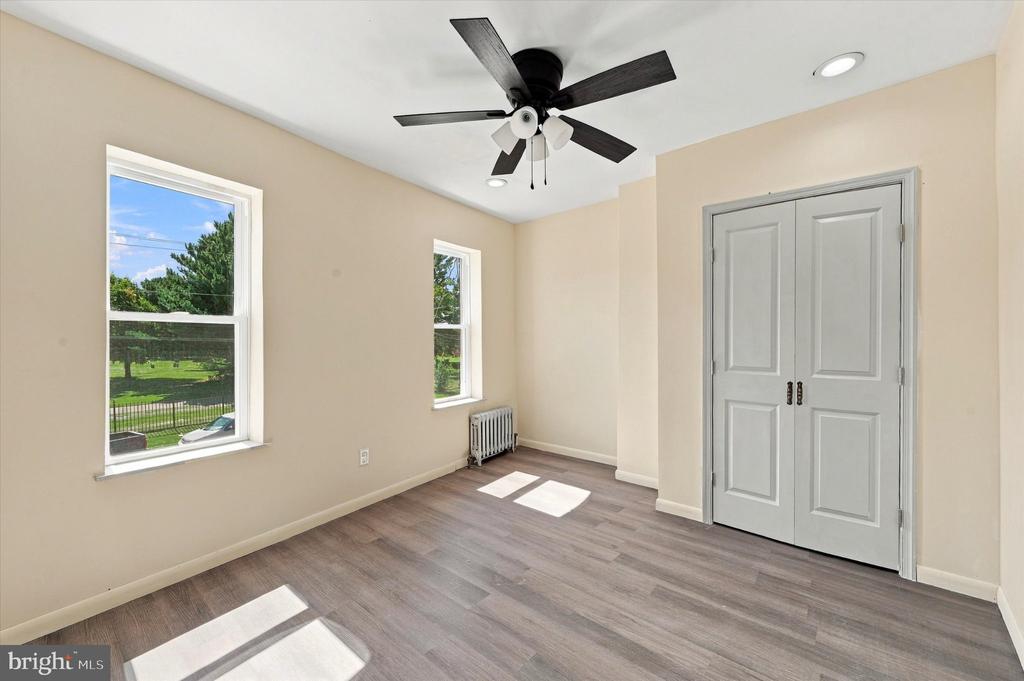
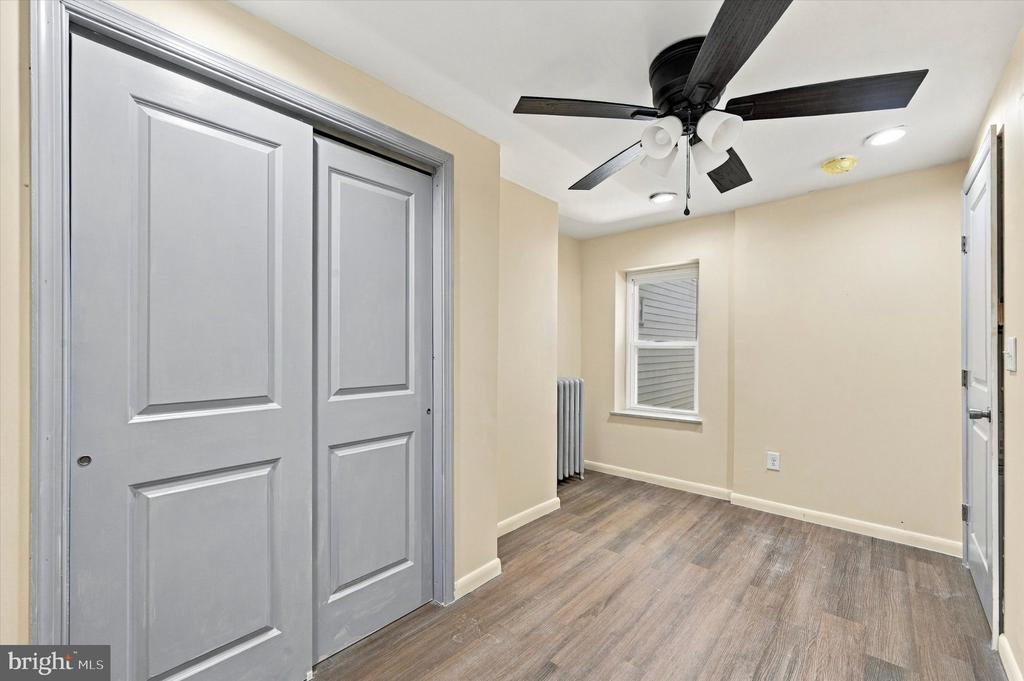
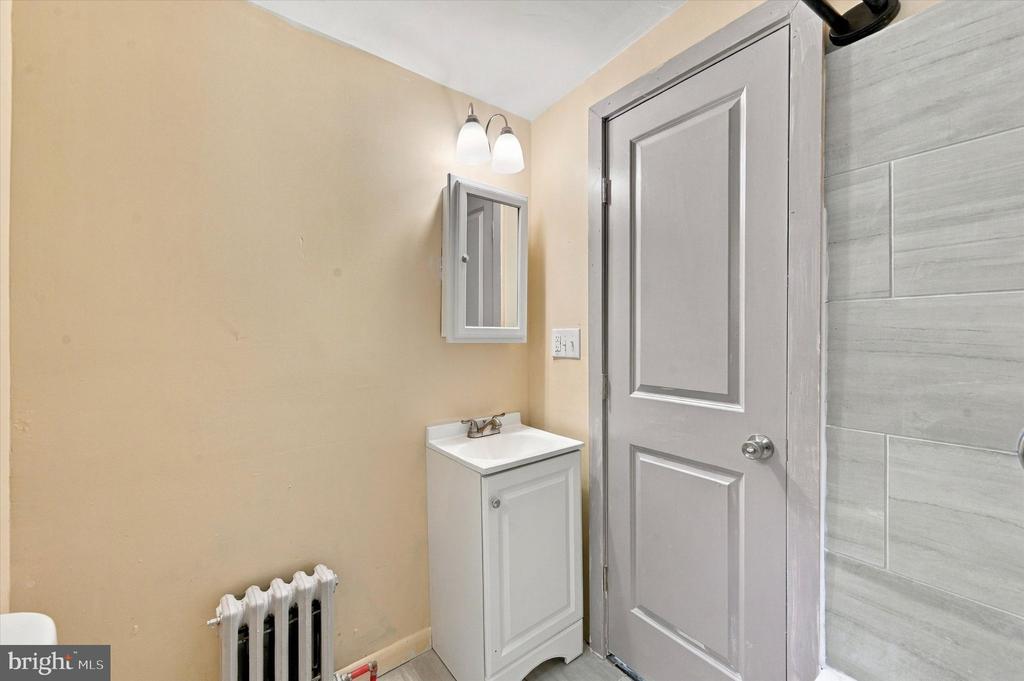
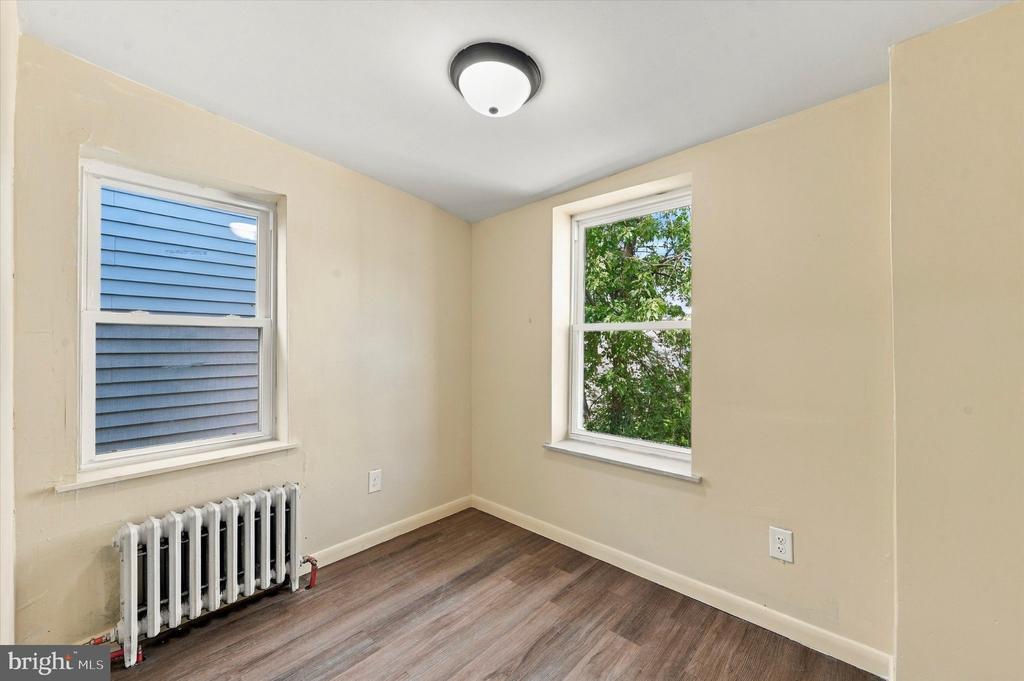
Upstairs, you will find three bedrooms and a fully renovated bathroom. The interior renovation includes new framing, insulation, sheetrock, windows, flooring, staircase, interior and exterior doors, trim, lighting fixtures and ceiling fans. Major systems have also been updated, including new plumbing and bathroom fixtures, a new electrical panel, breakers and wiring inspected by the City, along with a new energy efficient gas furnace and water heater.

Additional improvements include repairs to the basement floor and foundation wall, new exterior siding along the rear wall and a roof installed in 2021. Fenced areas in both the front and rear provide defined outdoor spaces.

Move right in and enjoy the comfort of a substantially renovated home with convenient access to public transportation, Fairmount Park, neighborhood shopping and some of Philadelphia's best known cultural attractions.

Area & Lot

Status
For Sale
Living Space
926 Sq.Ft.
Total Area
926 Sq.Ft.
Lot Size
969 Sq.Ft.
MLS® ID
PAPH2670218
Type
Townhouse
Year Built
1925
Architecture Styles
Traditional
Elementary School
EDWARD HESTON SCHOOL
High School
OVERBROOK
School District
PHILADELPHIA CITY

Interior

Bedrooms
3
Total Bathrooms
1
Full Bathroom
1
Laundry Room
Basement
Flooring
Luxury Vinyl Plank, Ceramic Tile
Appliances
Stainless Steel Appliances
Other Interior Features
Ceiling Fan(s), Combination Dining/Living, Floor Plan - Traditional, Recessed Lighting, Upgraded Countertops

Exterior

Stories
2
Water Source
Public
Pool
No Pool
Roof
Flat
Parking
Off Street
Heat Type
Radiator
Air Conditioning
None
Sewer
Public Sewer
Substructure
Concrete Perimeter
Disability Features
None
Other Exterior Features
Sidewalks

Financial

Sales Price
$149,000
Real Estate Tax
$1,342/yr
Zoning
RM1
Stephen Moore

Stephen Moore

Property Images

""
WATCH VIDEO

Work With Us

With a proven track record, the right skill sets, and years of experience, the Dwell Real Estate Team has the right tools to successfully achieve your goals. If you’re serious about your real estate plans, we’re serious about getting the job done!