13 PALMER COURT, GLASSBORO, NJ 08028
13 PALMER COURT
$519,000
4 beds
2 full baths
1 half bath
2,964 Sq.Ft.
2006 BUILT
10,193 Sq.Ft. LOT
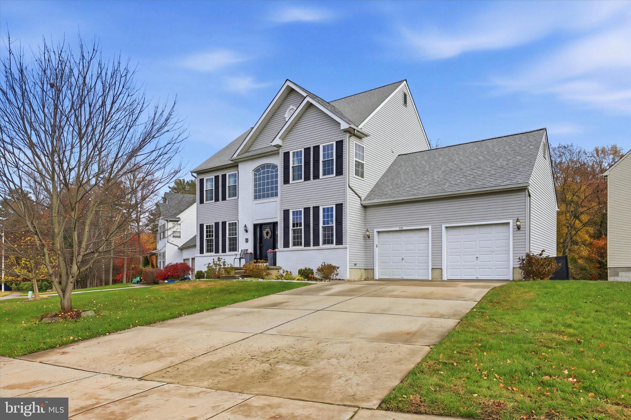
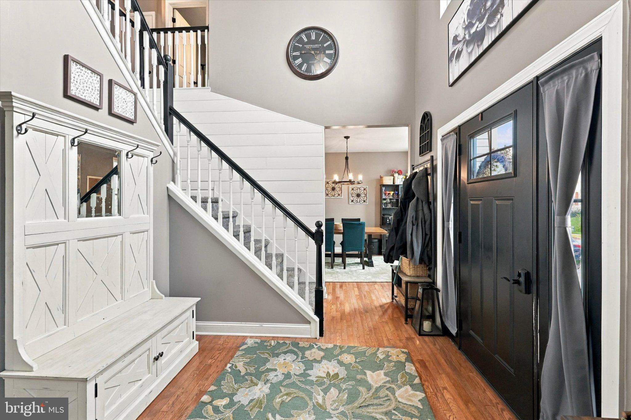
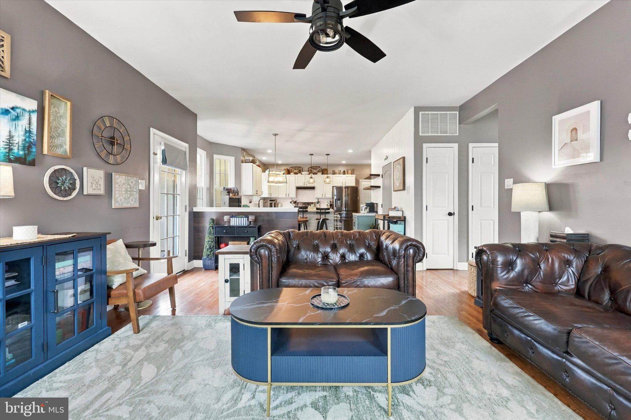
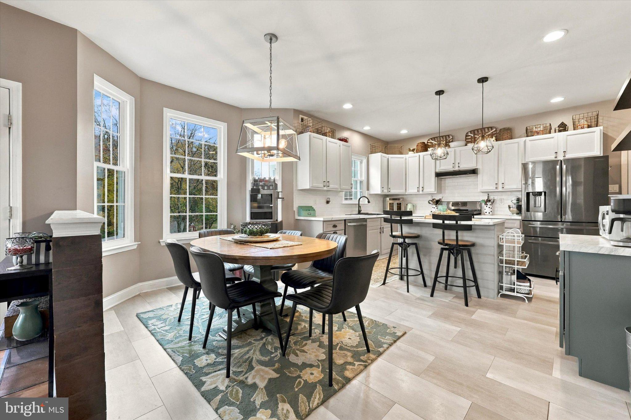
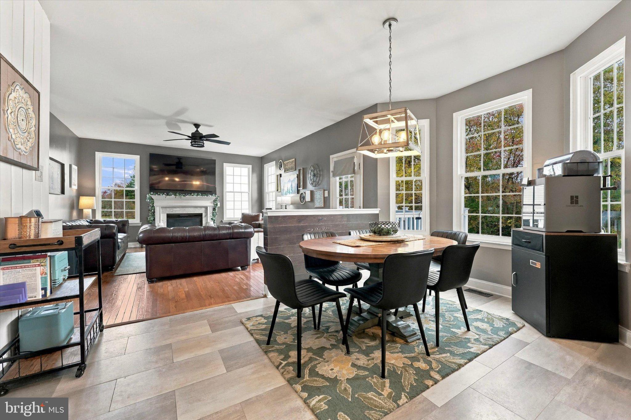
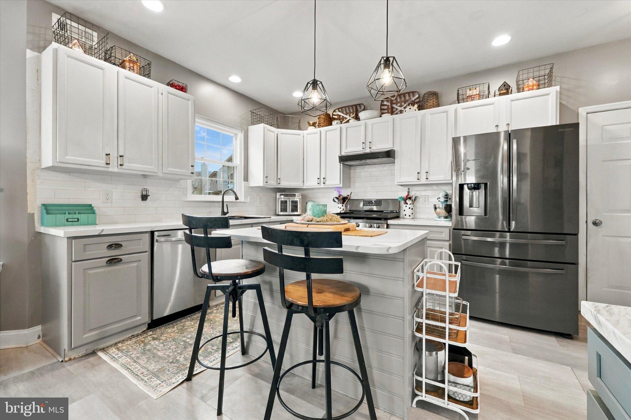
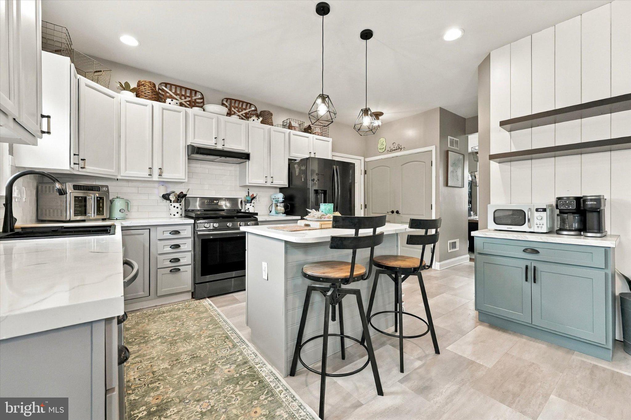
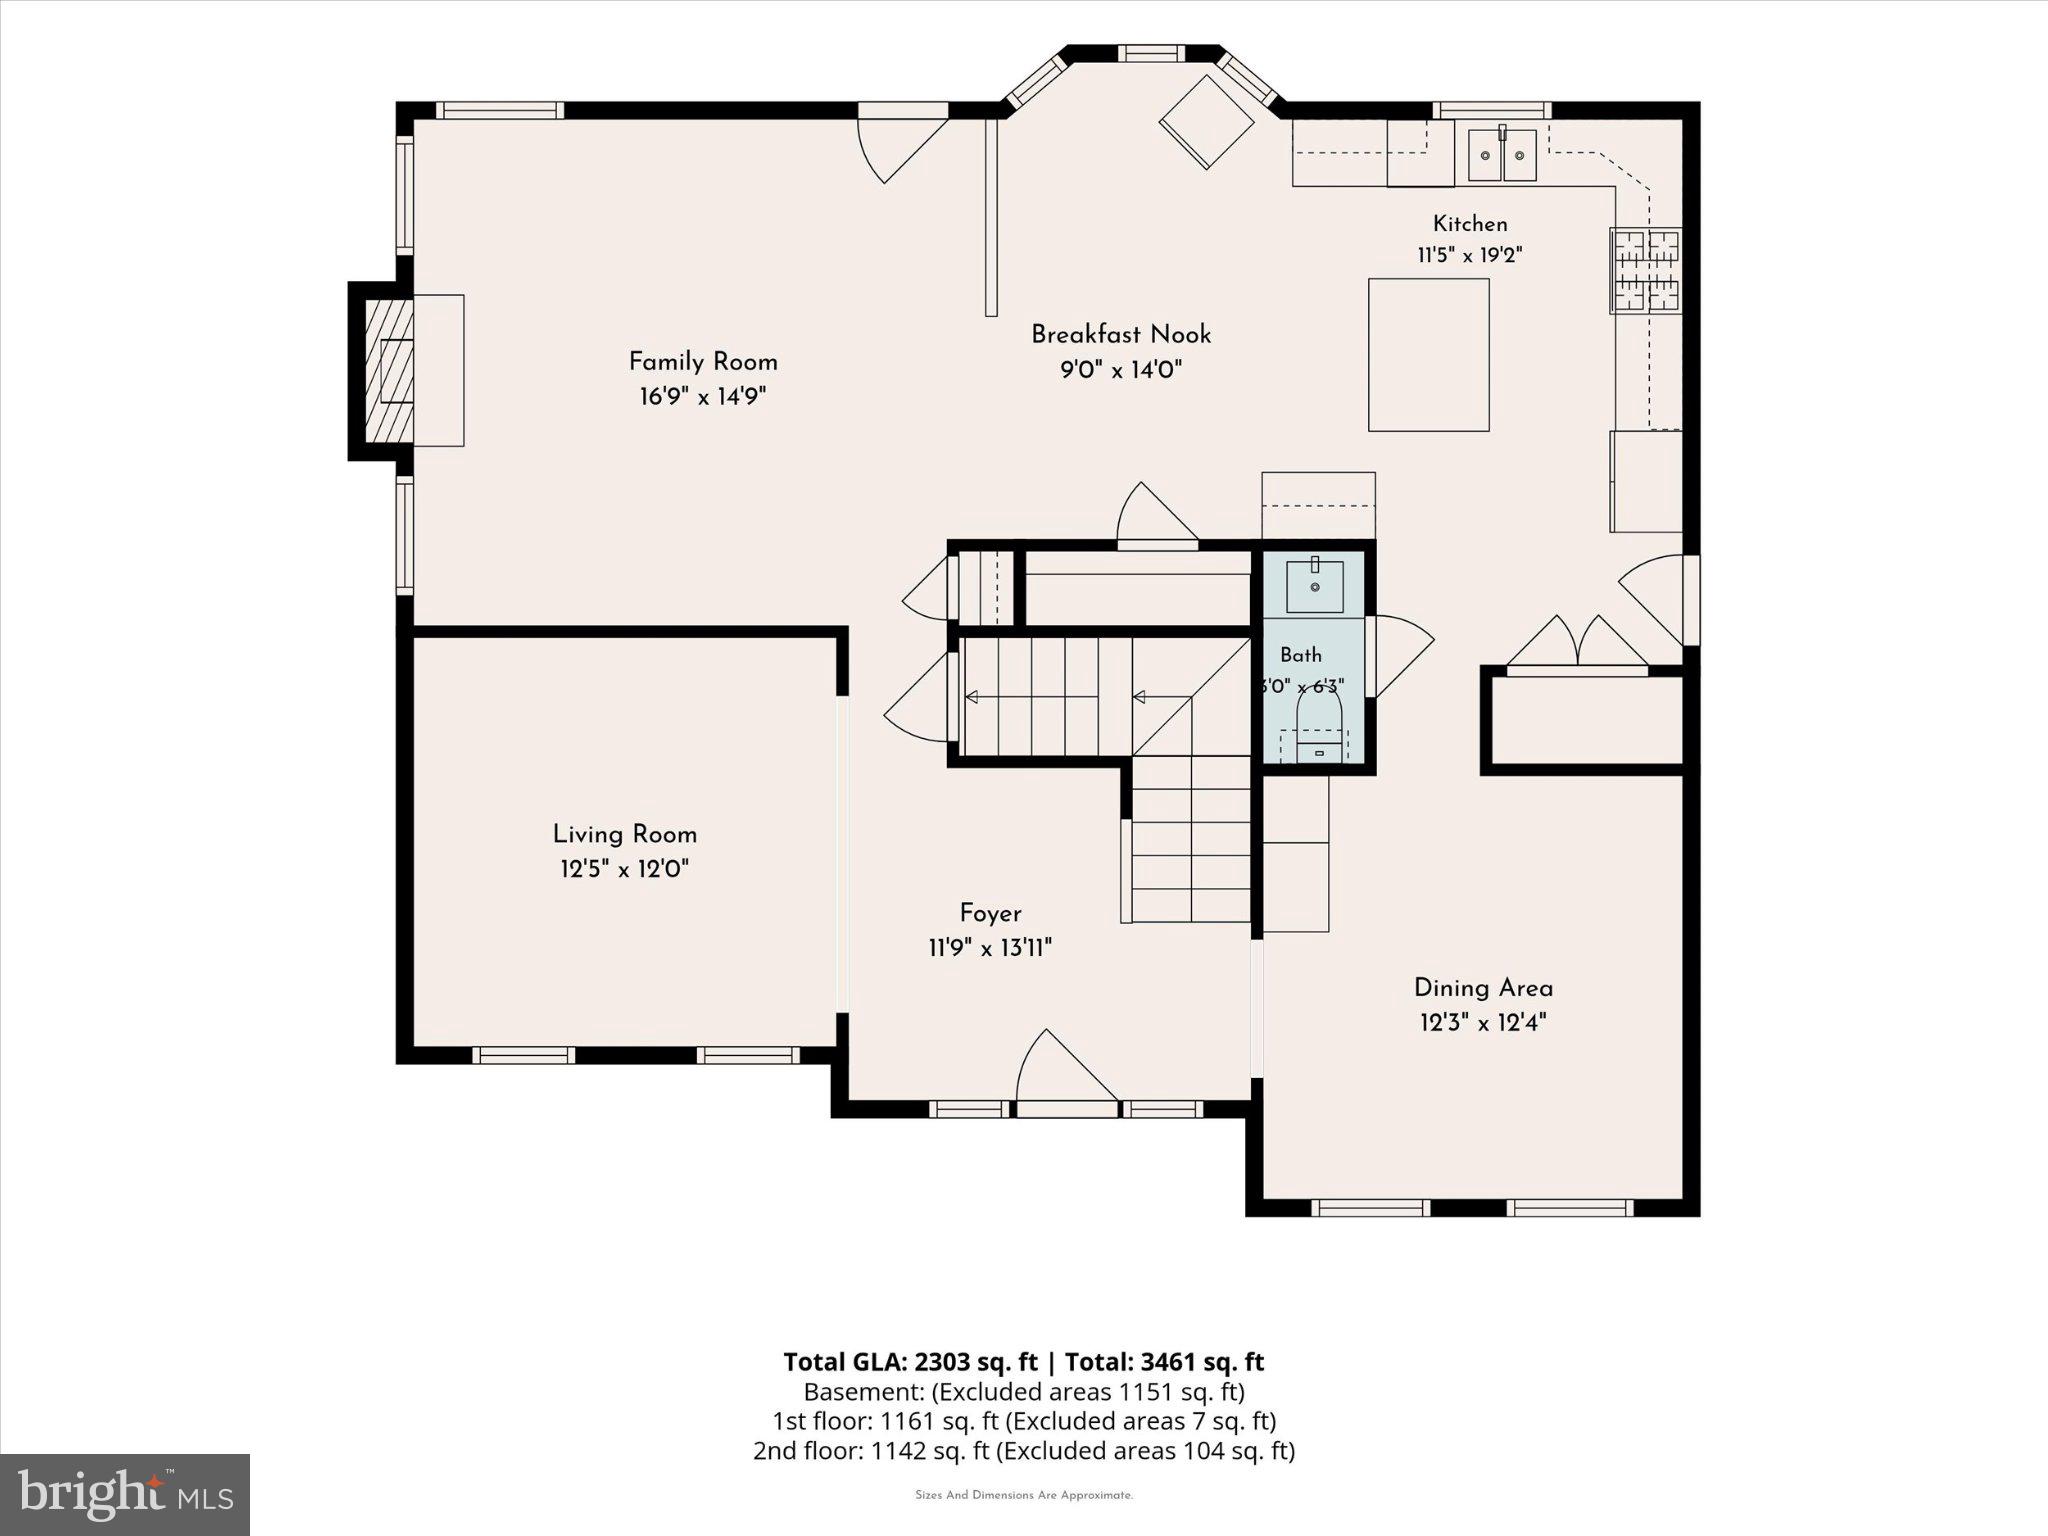
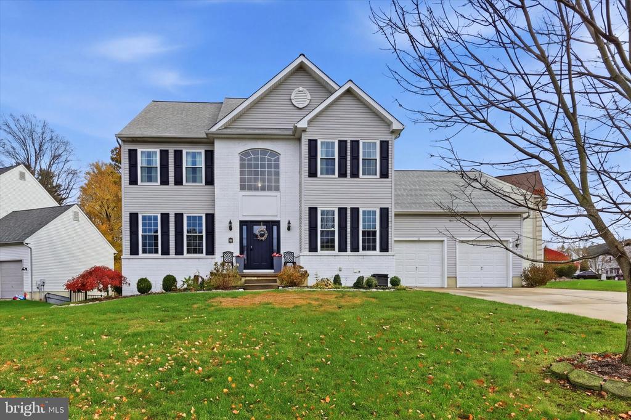
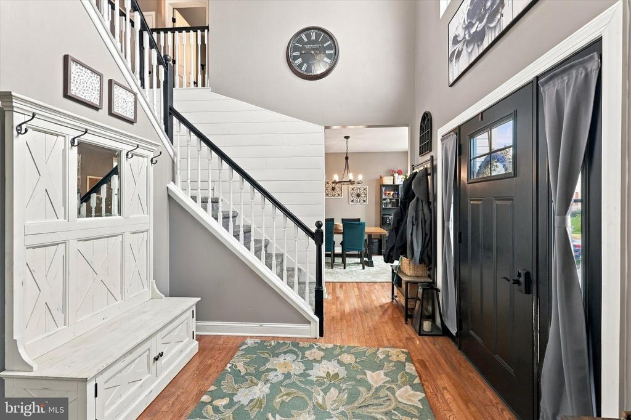
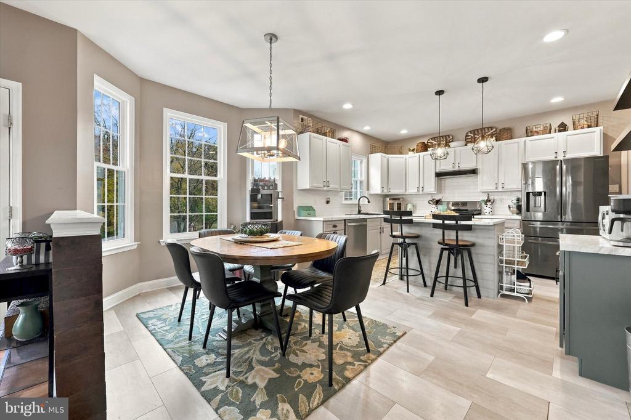
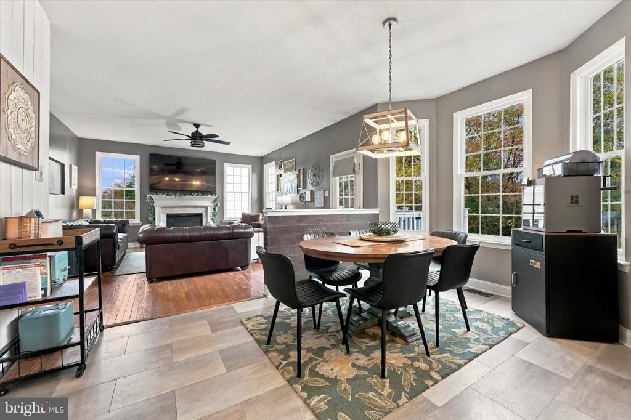
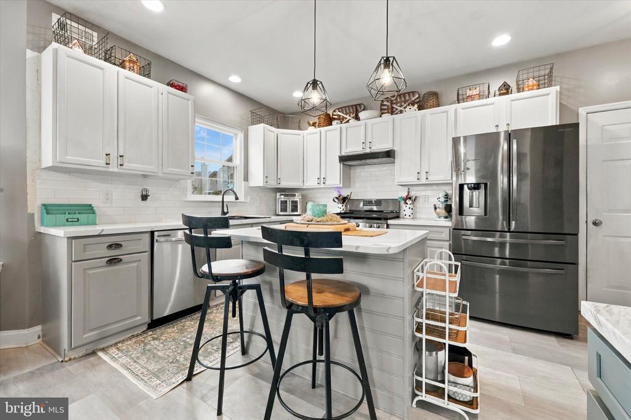
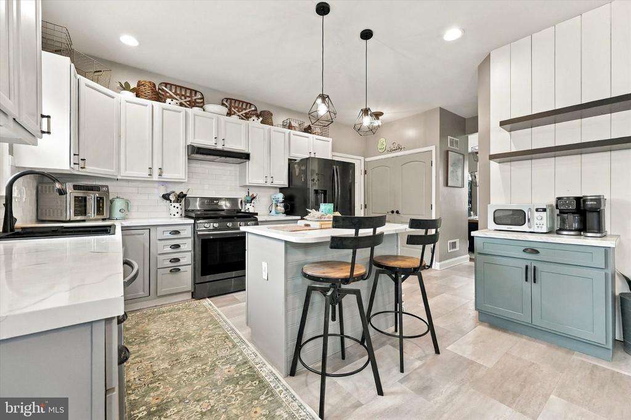
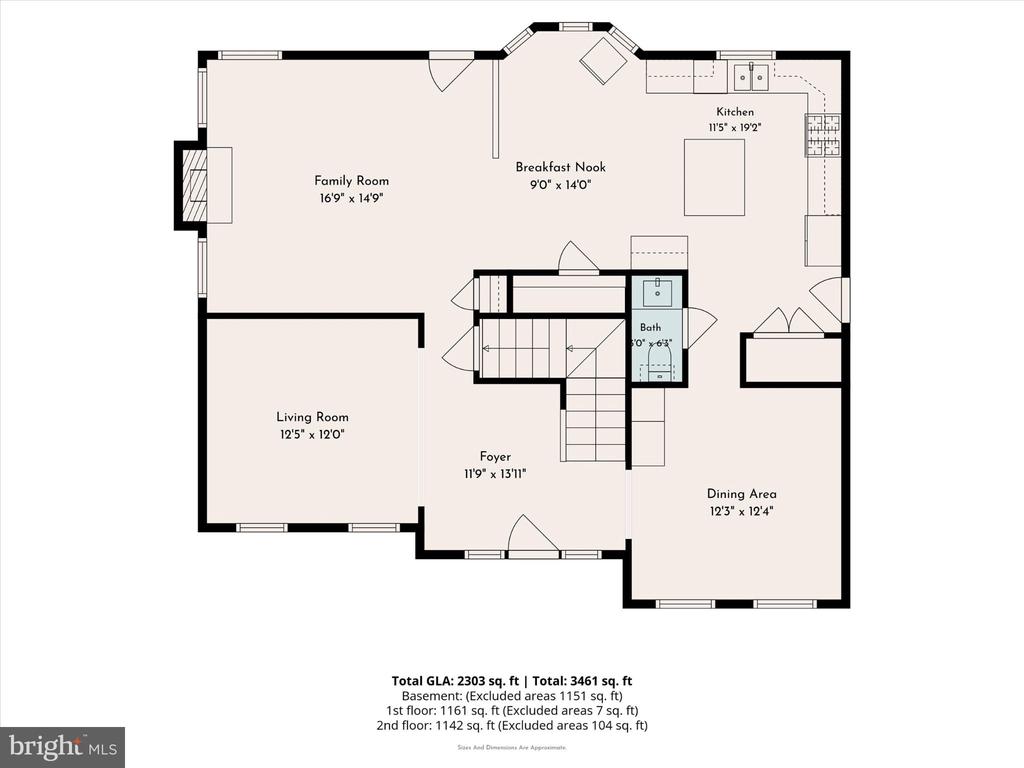
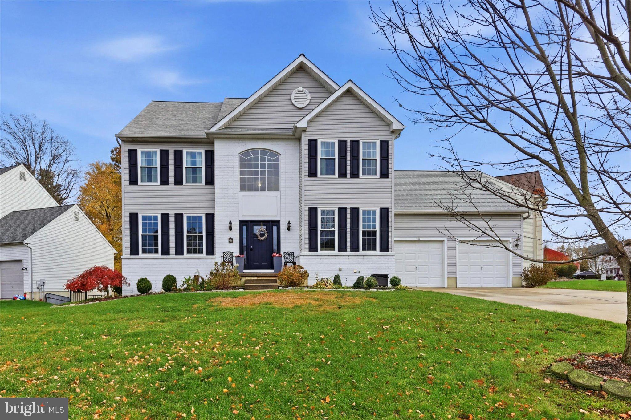
Welcome to 13 Palmer Ct, a Glassboro home that balances comfortable design with everyday convenience. From the moment you step inside, gleaming hardwood floors run throughout the first floor and set a welcoming tone. The heart of the home is the eat-in kitchen, featuring granite countertops, stainless steel appliances, a pantry, and a center island that's ideal for morning coffee or evening meal prep.

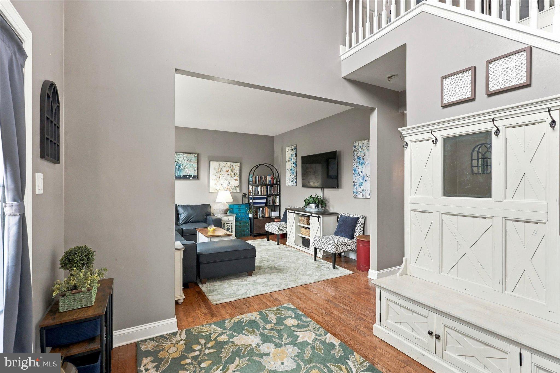
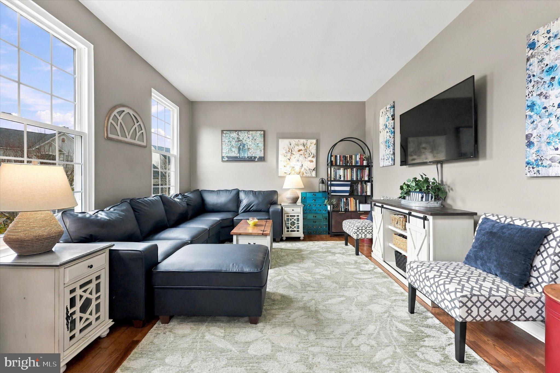
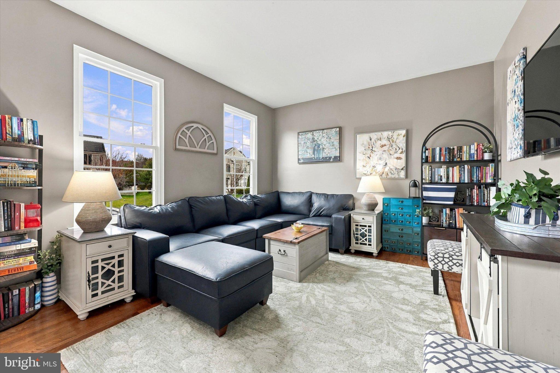
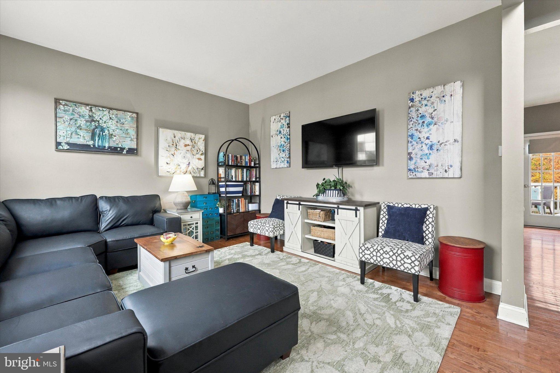
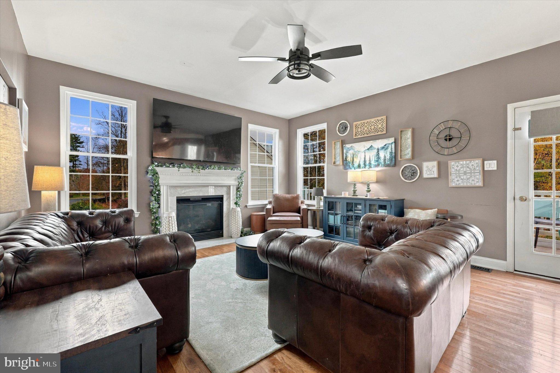
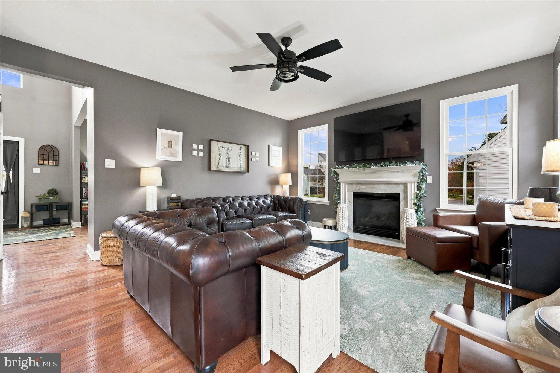
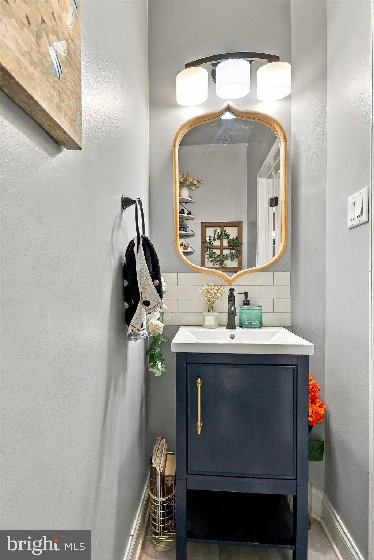
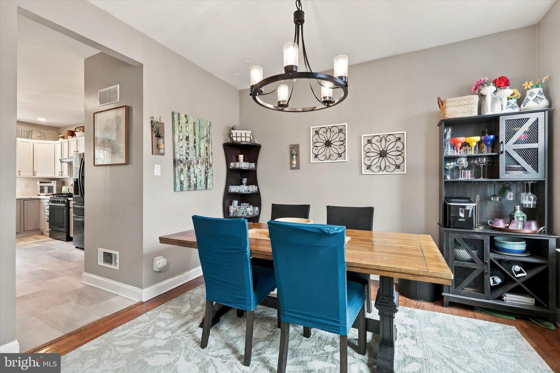
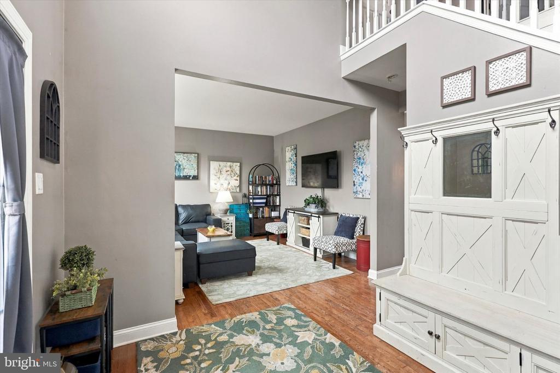
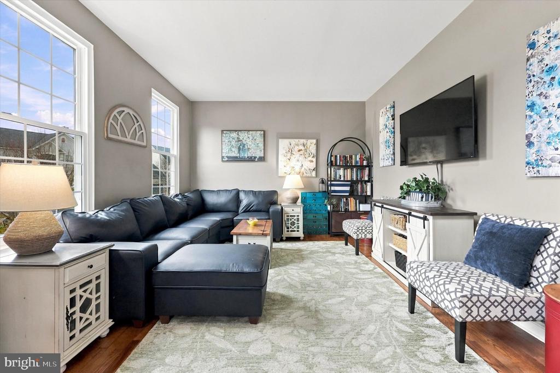
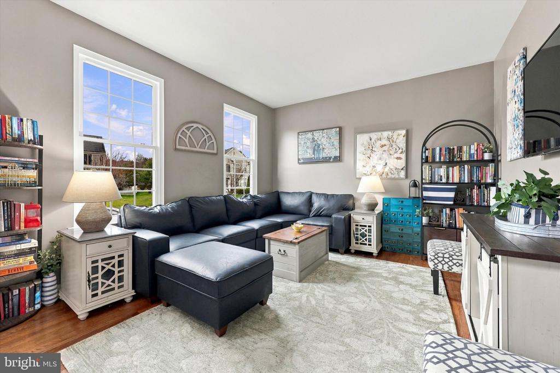
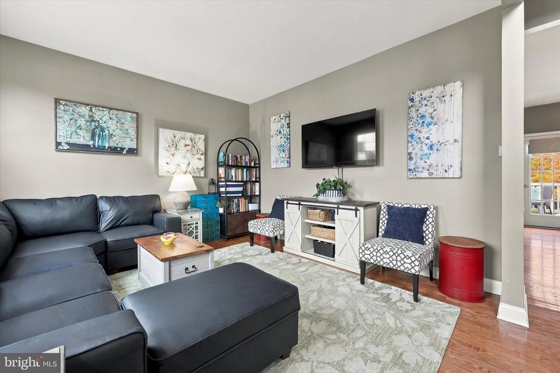
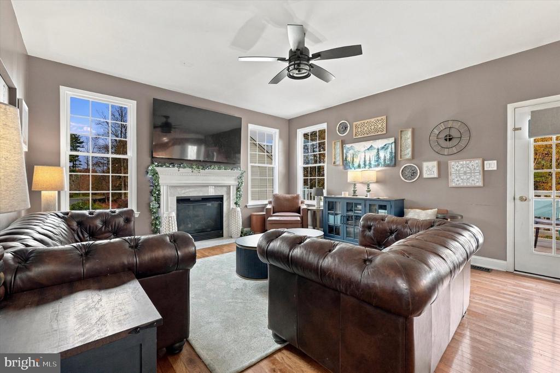
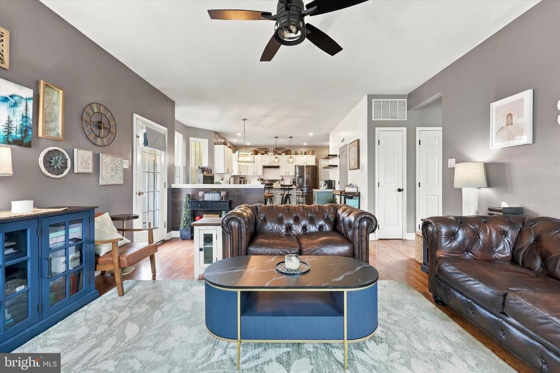
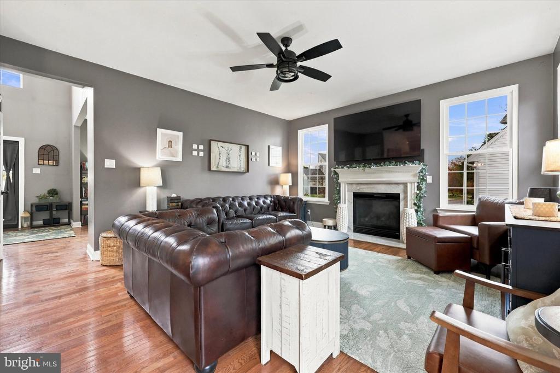
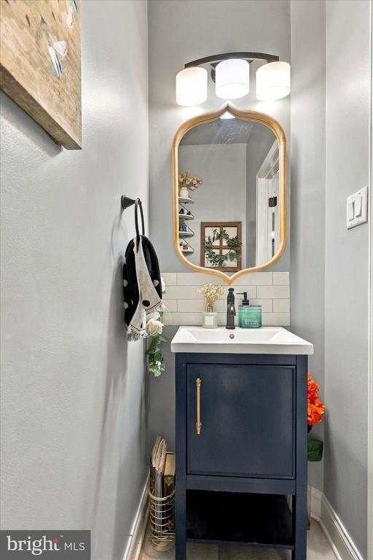
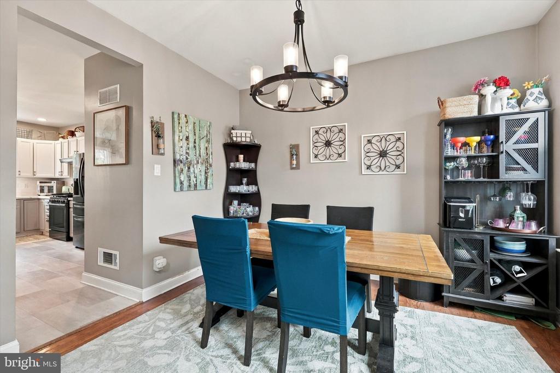
The spacious family room impresses with soaring vaulted ceilings and a cozy fireplace, creating a bright yet inviting atmosphere. The first floor also offers a formal dining room for special occasions, a separate living room, and a convenient half bath.

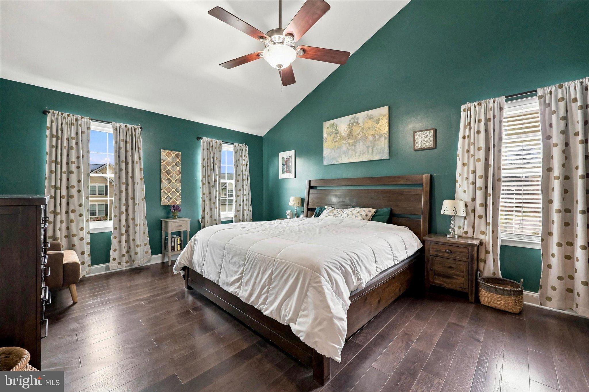
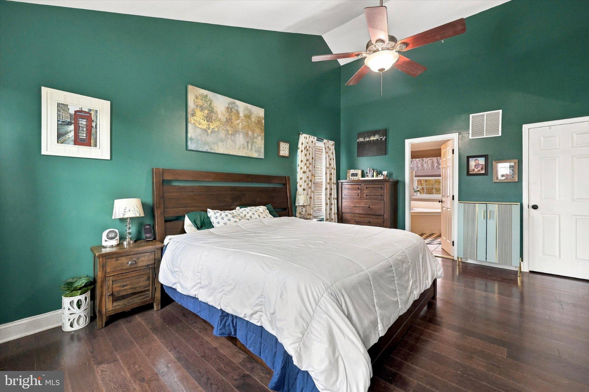
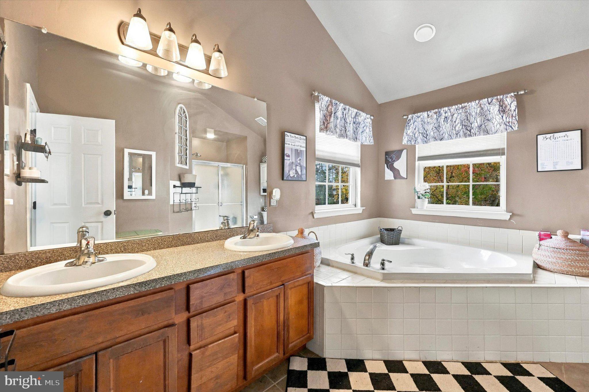
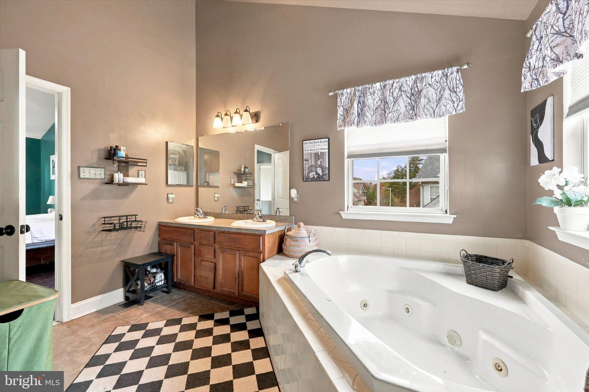
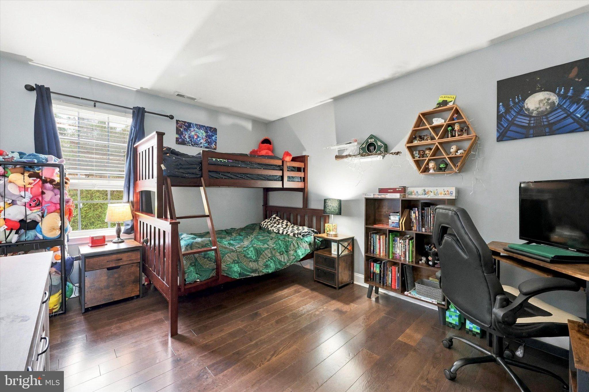
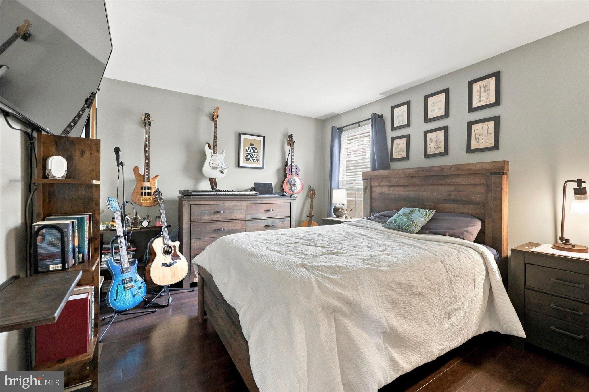
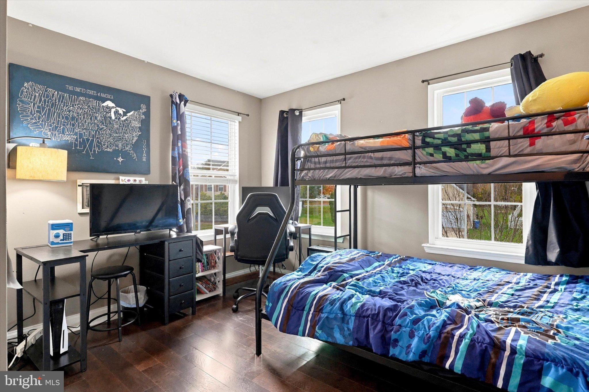
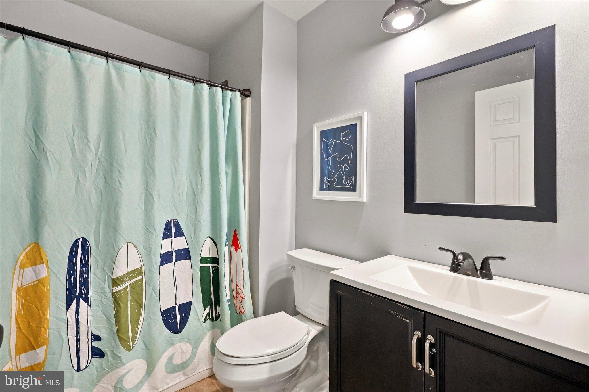
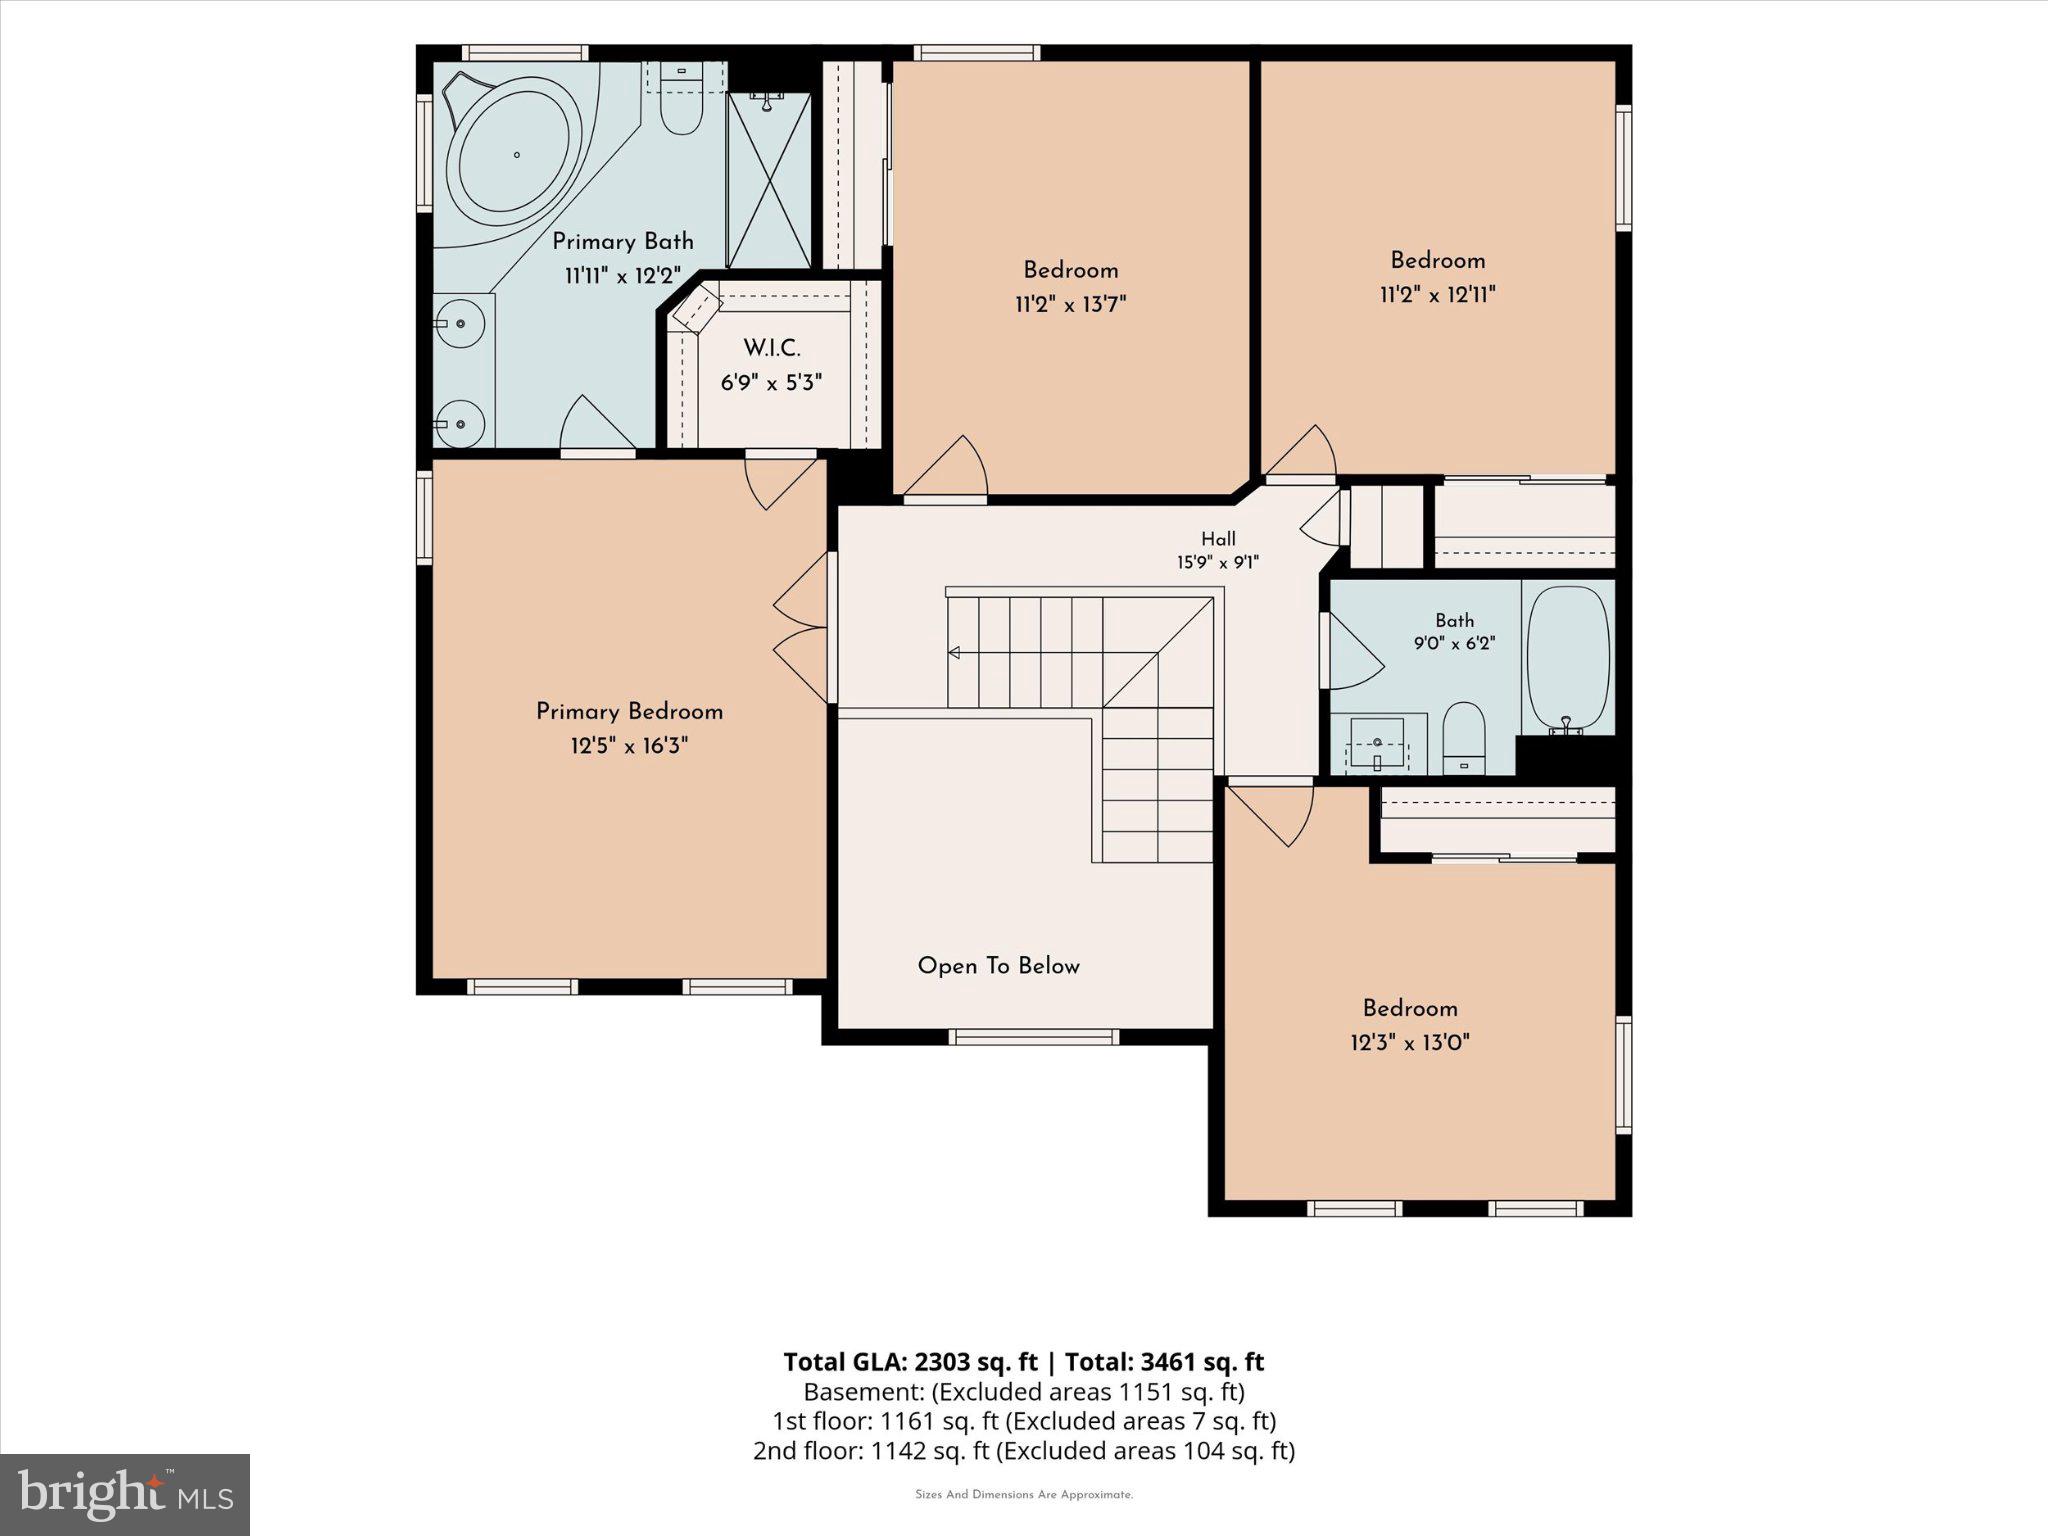
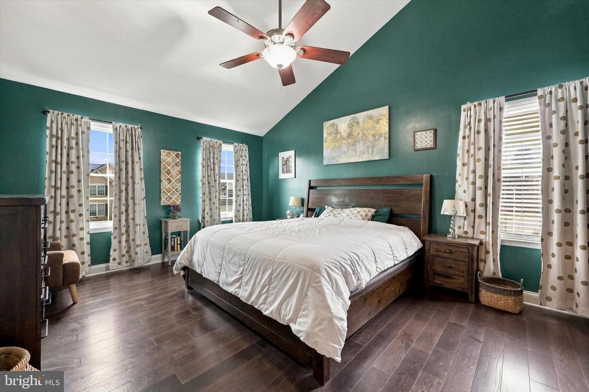
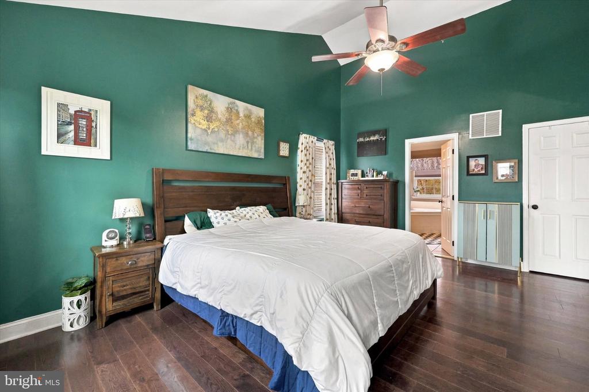
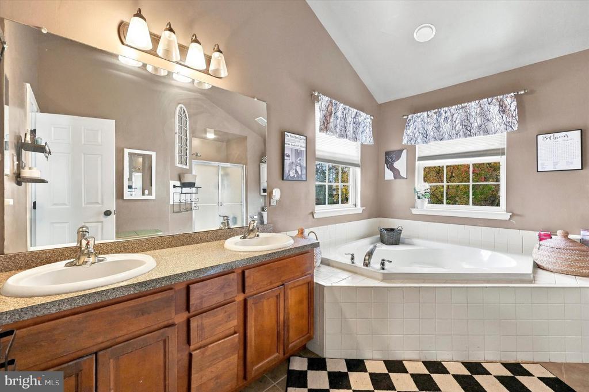
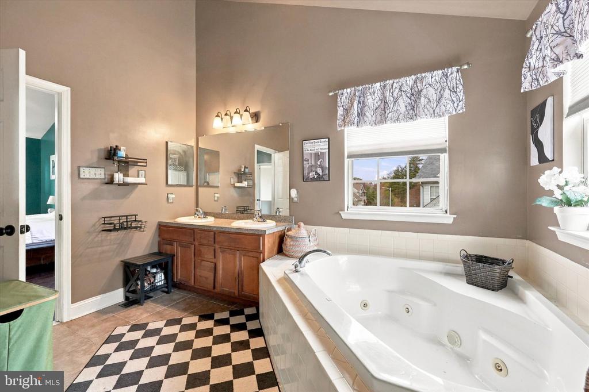
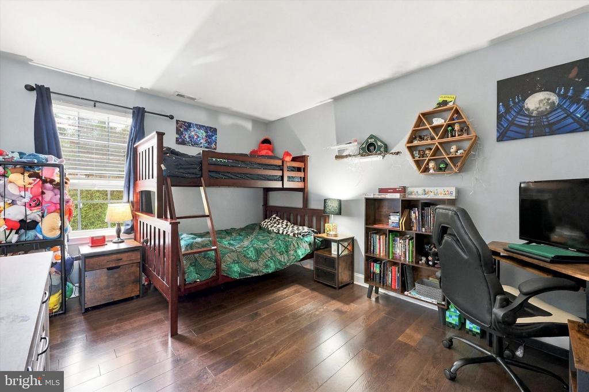
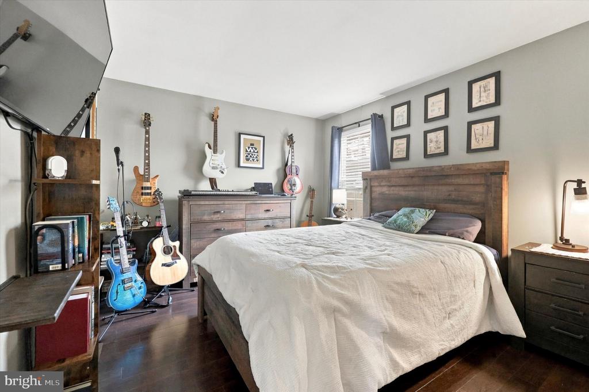
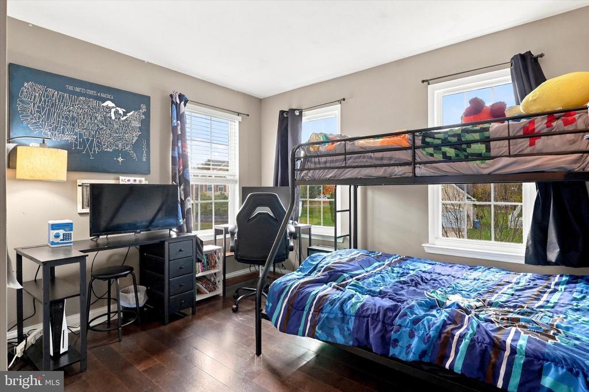
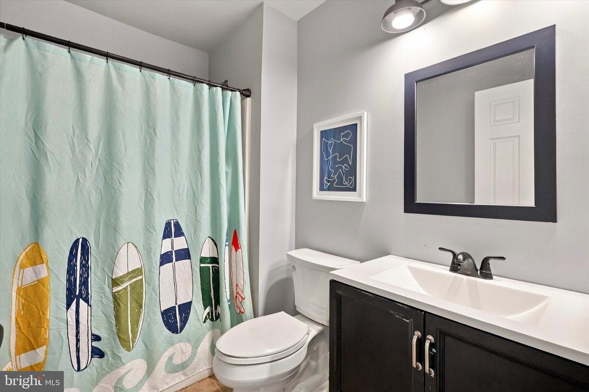
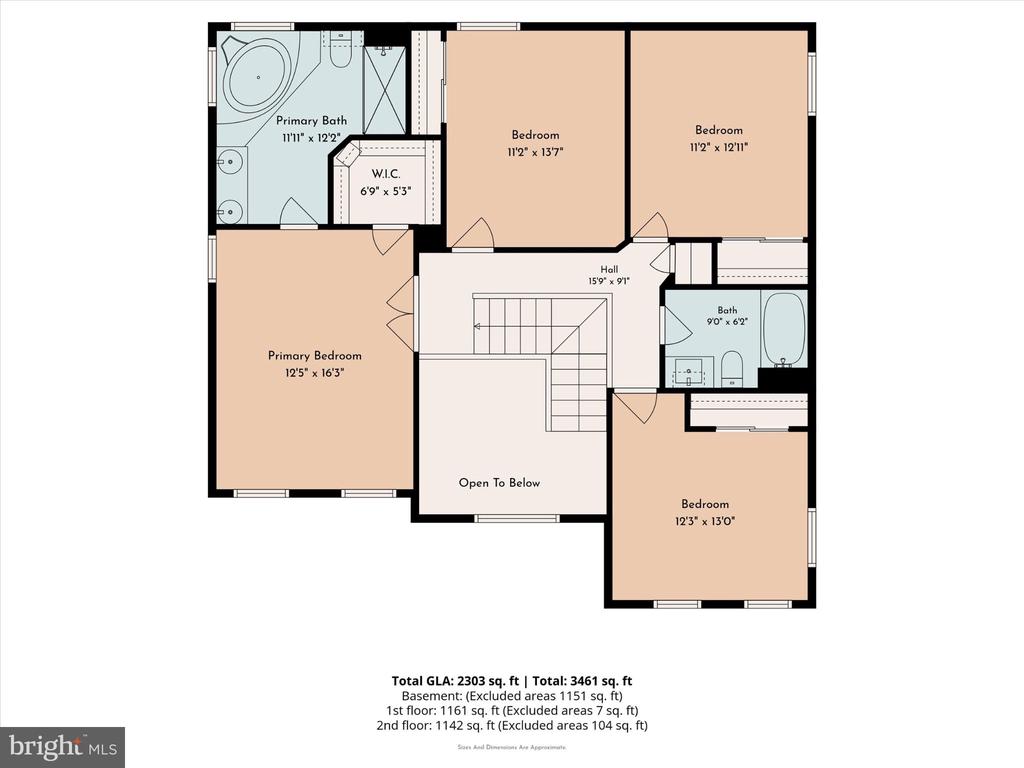
Upstairs, you'll find four large bedrooms and a full bath. The primary suite is a private retreat with vaulted ceilings, a walk-in closet, and a primary bath with a shower and a separate soaking tub.

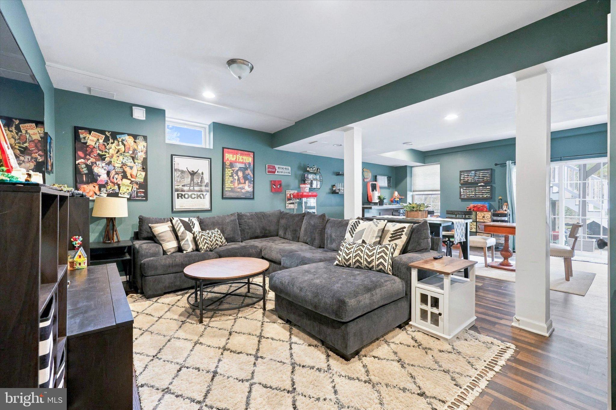
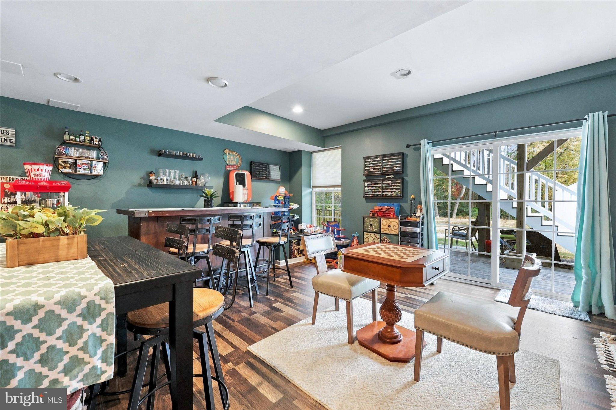
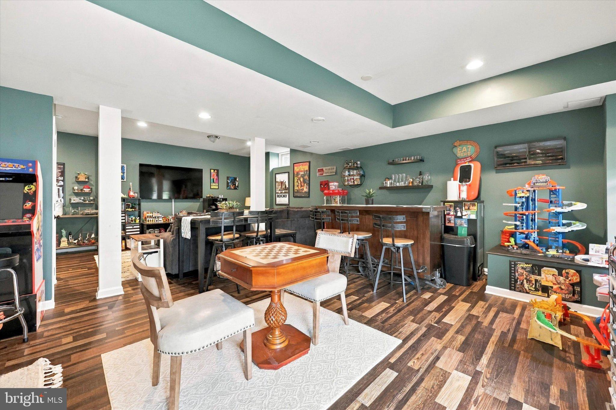
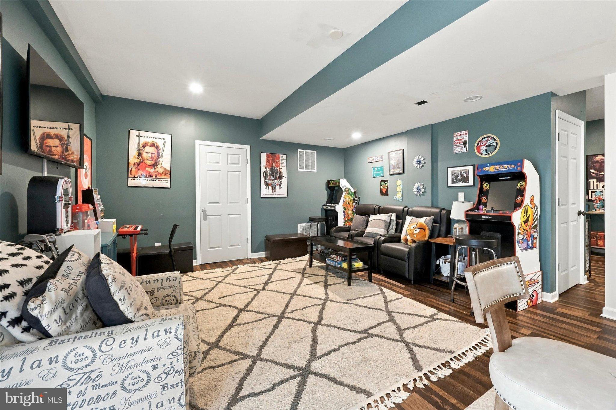
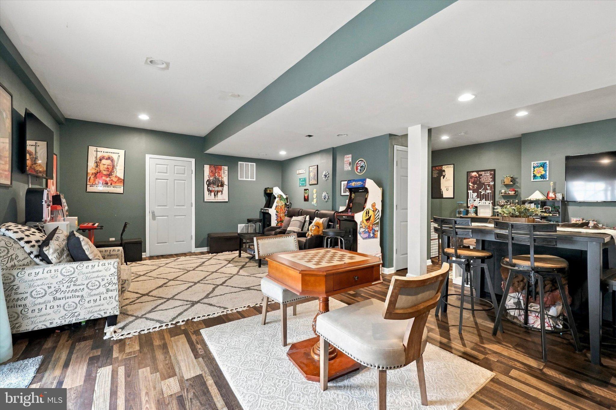
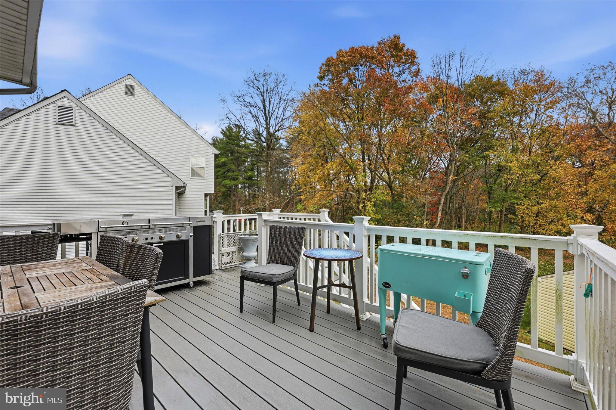
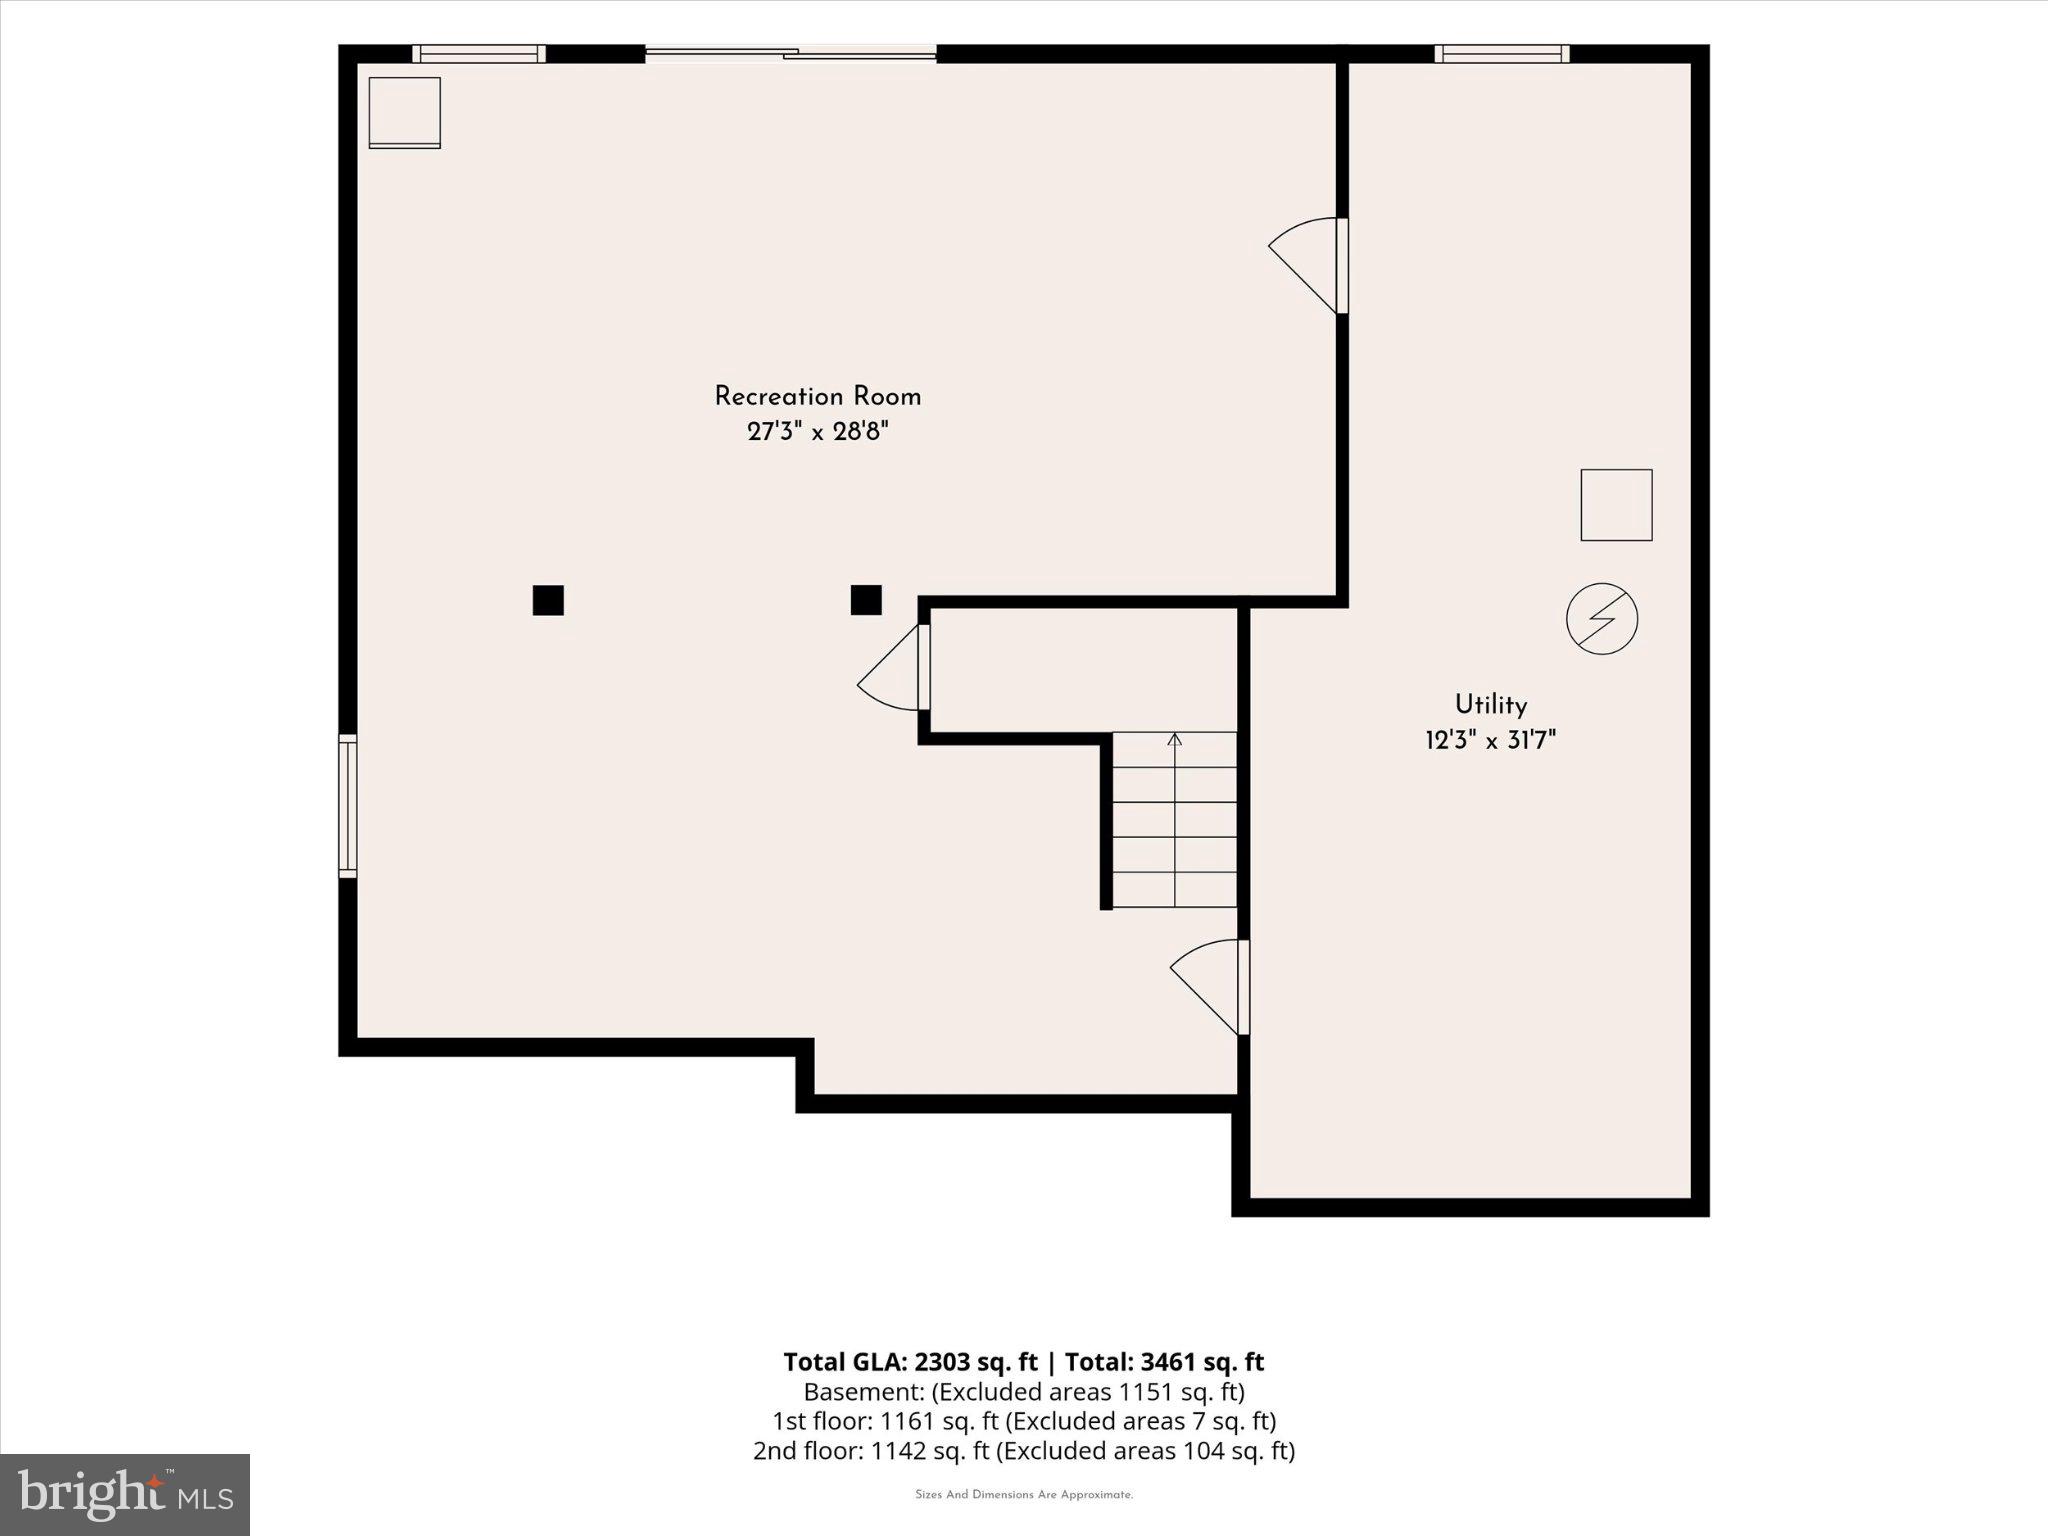
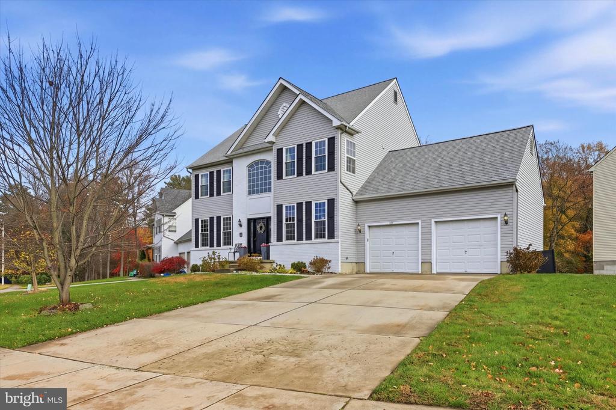
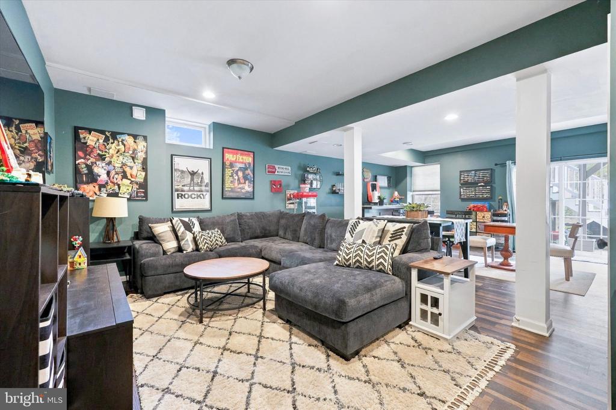
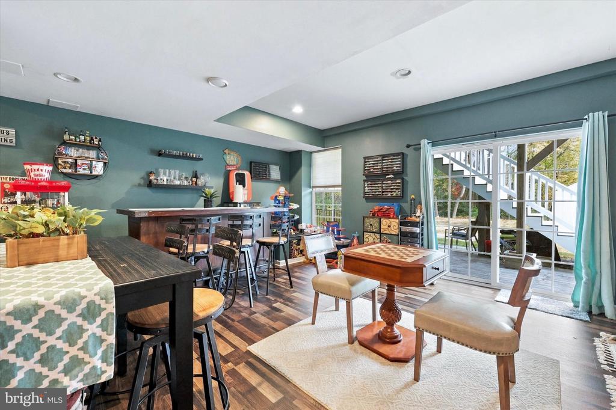
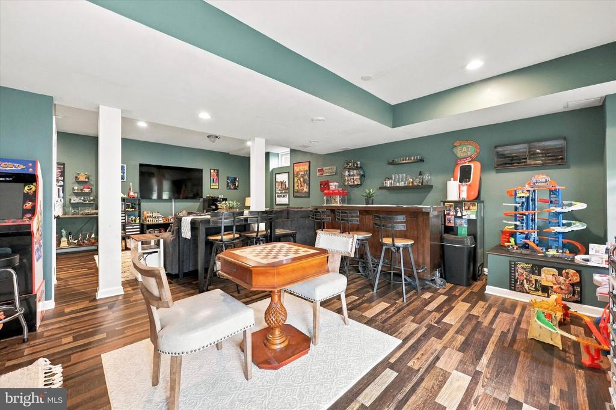
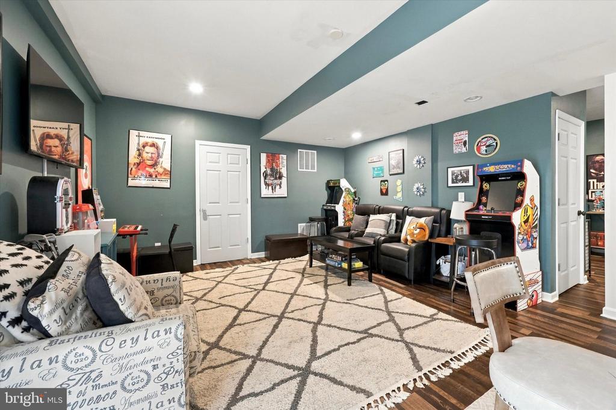
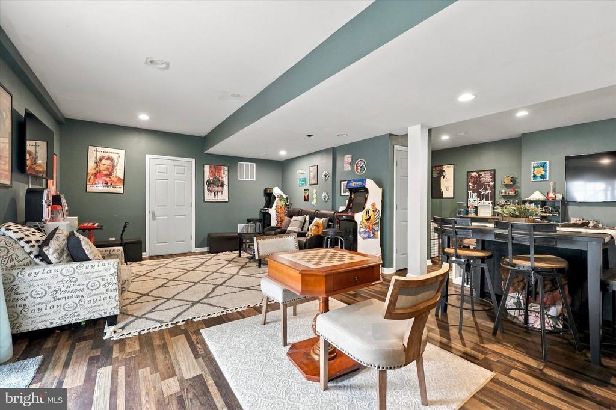
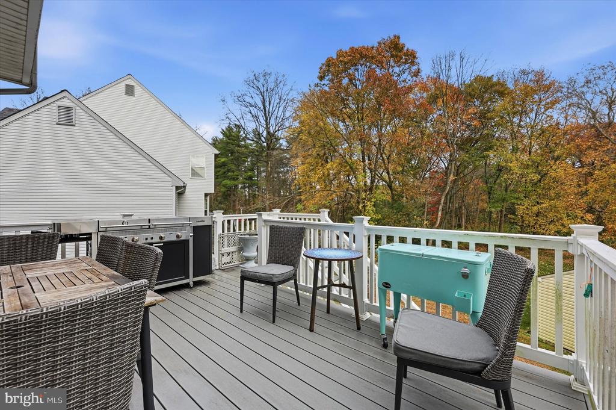
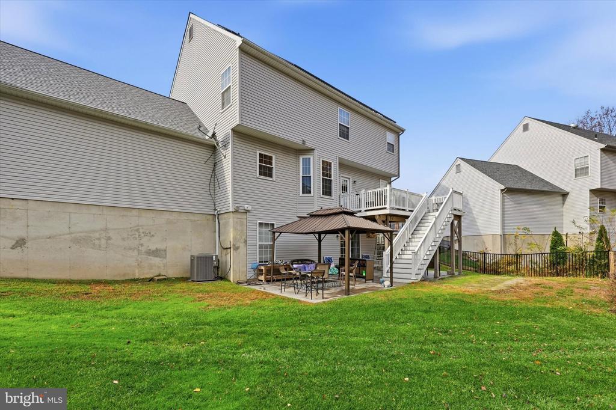
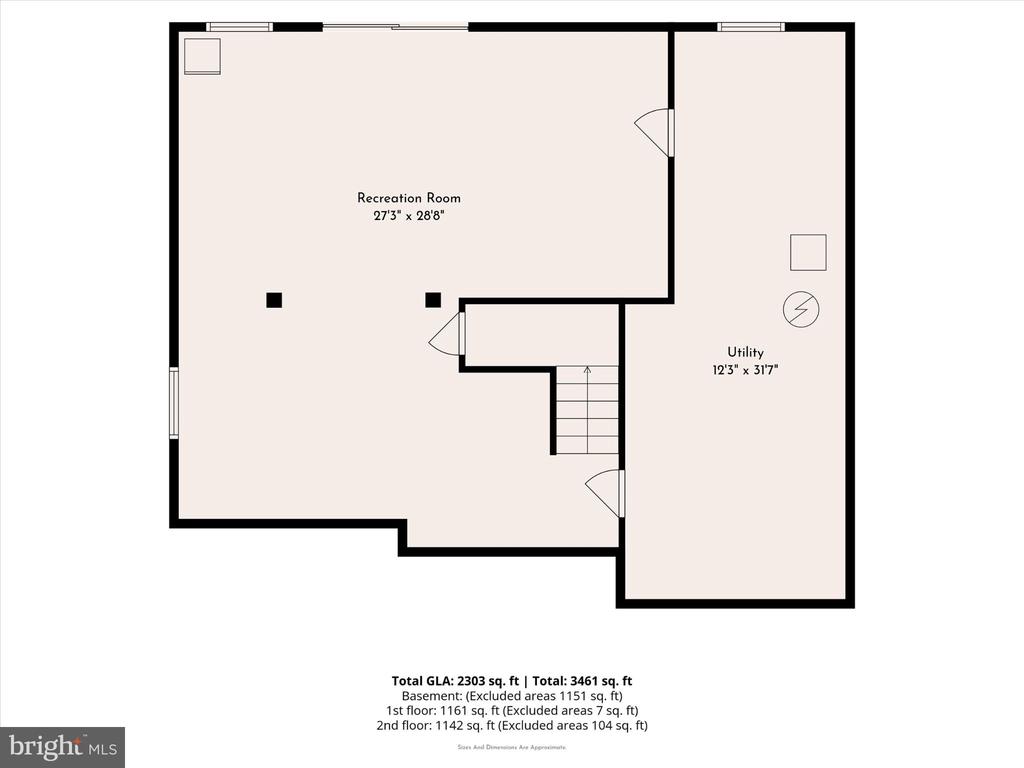
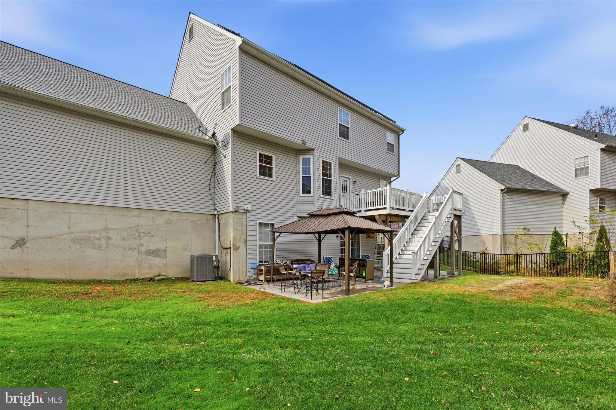
The walk-out basement features hardwood floors and plenty of room for entertaining and storage. Outdoor living is easy here. A deck off the family room overlooks a wooded backdrop, and below it a stamped concrete pad adds more space to relax. A two-car garage rounds out the home.

Major updates provide peace of mind, including a new roof in 2026, plus an HVAC system and hot water heater that were both updated within the last two years. The home also has solar panels located on the rear of the home.

The location is hard to beat. The home sits right off Route 322 and close to Route 55. It's right down the street from Rowan College and the new Inspira Hospital, and it's within walking distance of Bonesaw Brewery. Between the modern updates, the generous layout, and this prime Glassboro location, this home truly offers the complete package.

Area & Lot

Status
For Sale
Living Space
2,964 Sq.Ft.
Total Area
2,964 Sq.Ft.
Lot Size
10,193 Sq.Ft.
MLS® ID
NJGL2080788
Type
Residential
Year Built
2006
Architecture Styles
Colonial
School District
GLASSBORO PUBLIC SCHOOLS

Interior

Bedrooms
4
Total Bathrooms
3
Full Bathrooms
2
Half Bathroom
1
Laundry Room
Washer In Unit, Dryer In Unit
Flooring
Hardwood, Ceramic Tile
Fireplace
Gas/Propane
Appliances
Built-In Microwave, Dishwasher, Dryer, Oven/Range - Gas, Refrigerator, Washer
Other Interior Features
Bathroom - Jetted Tub, Bathroom - Walk-In Shower, Ceiling Fan(s), Dining Area, Floor Plan - Traditional, Kitchen - Eat-In, Kitchen - Island, Pantry, Primary Bath(s), Recessed Lighting, Walk-in Closet(s), Wood Floors

Exterior

Stories
2
Garage Space
2.0
Water Source
Public
Pool
No Pool
Roof
Shingle
Parking
Attached Garage, Driveway
Heat Type
Forced Air
Air Conditioning
Central A/C, Ceiling Fan(s)
Sewer
Public Sewer
Substructure
Concrete Perimeter
Disability Features
None

Financial

Sales Price
$519,000
Real Estate Tax
$11,049/yr
Zoning
R5
Stephen Moore

Stephen Moore

Property Images

""
WATCH VIDEO

Work With Us

With a proven track record, the right skill sets, and years of experience, the Dwell Real Estate Team has the right tools to successfully achieve your goals. If you’re serious about your real estate plans, we’re serious about getting the job done!