1207 DELANCEY WAY, MARLTON, NJ 08053
1207 DELANCEY WAY
$300,000

2 beds
2 full baths
1,248 Sq.Ft.
2002 BUILT
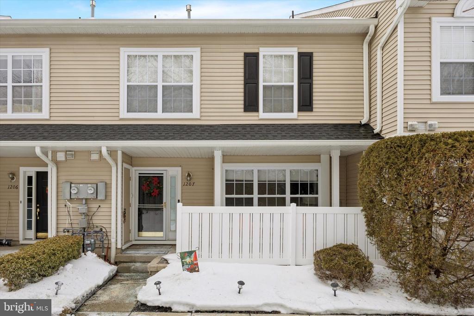
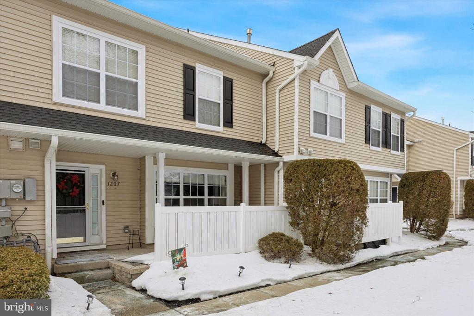
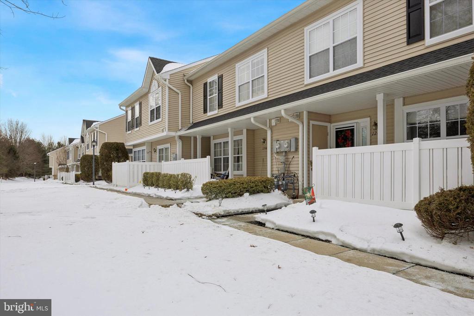
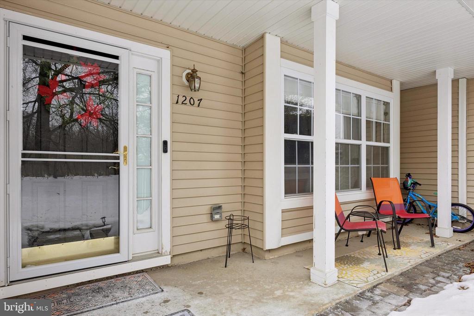
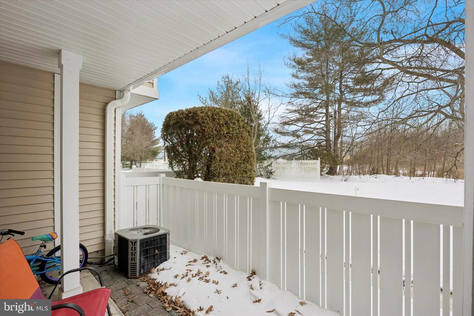
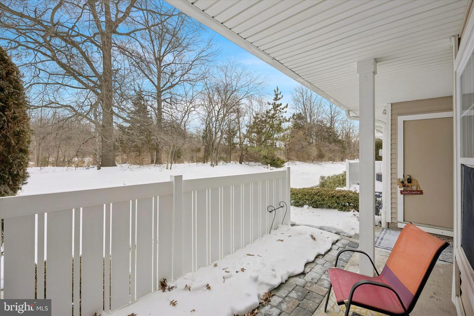
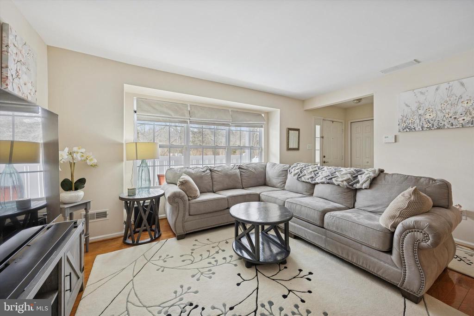
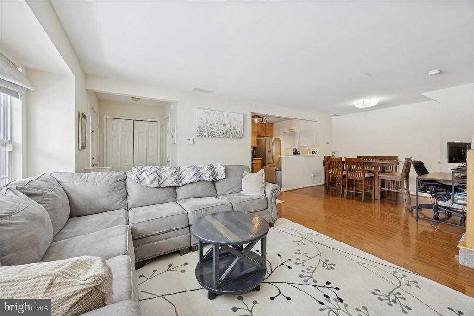
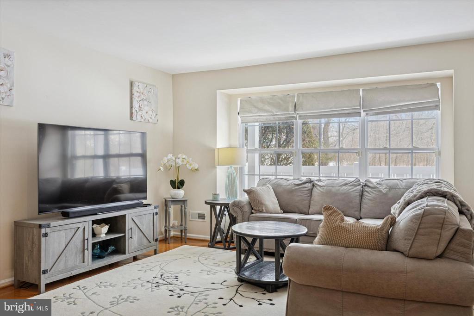
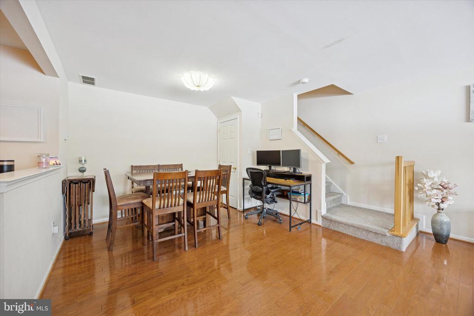
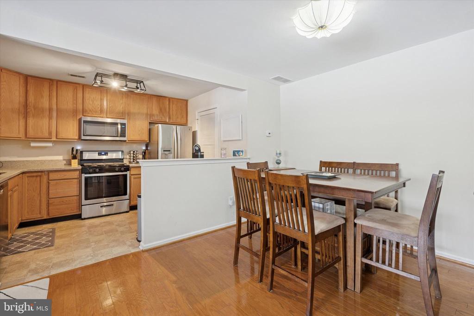
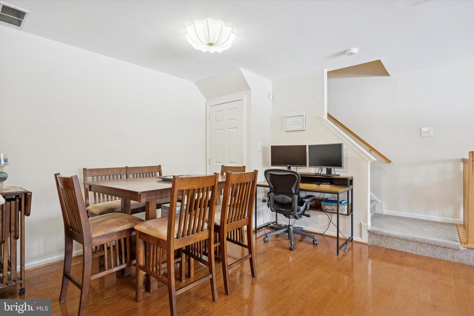
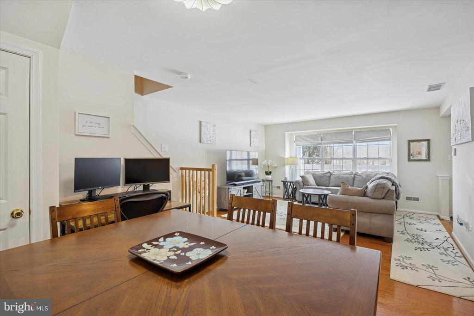
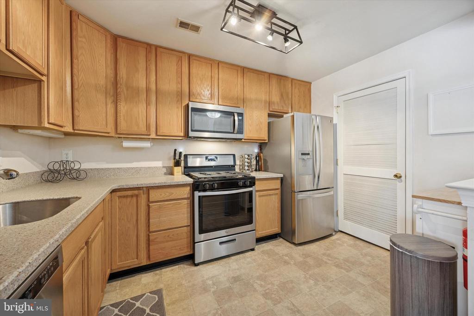
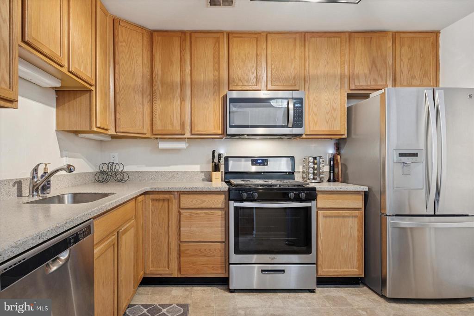
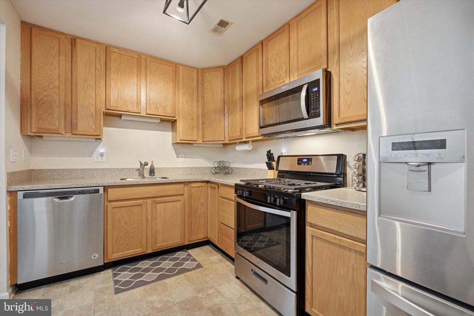
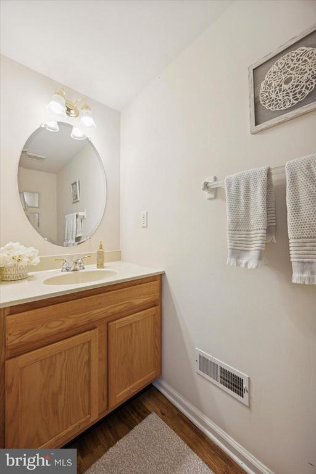
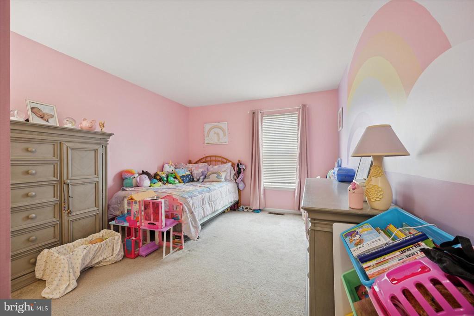
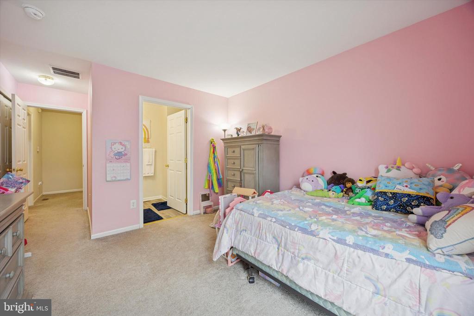
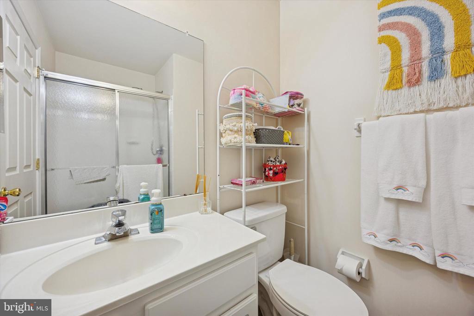
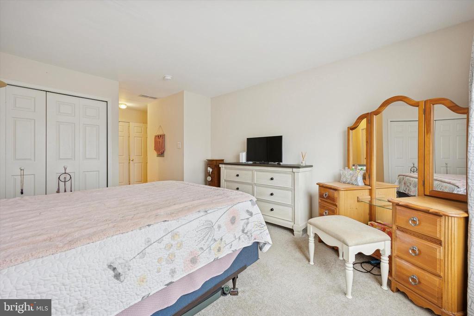
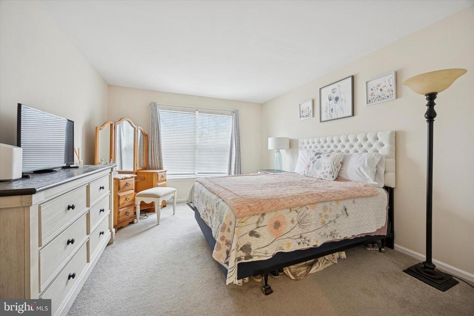
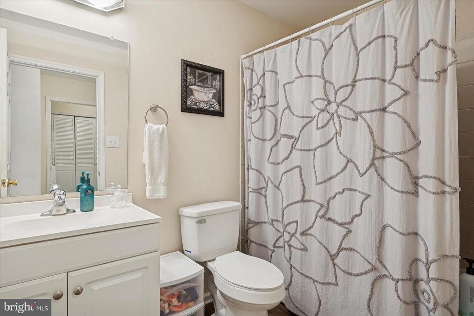
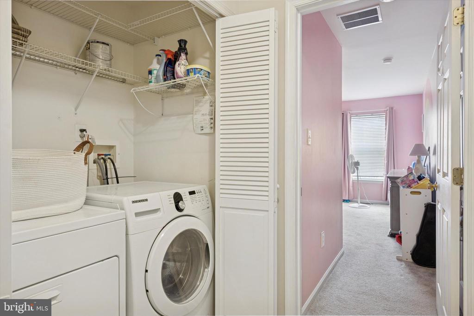
PRICE REDUCED! Welcome Home! Enjoy a townhouse feel with all the conveniences of condo living! Lovely home boasts natural light throughout. Secluded in the back facing the woods. Very quiet and serene. A kitchen with stainless steel appliances and pantry with solid surface countertops. Main floor also boasts a living room/dining room combo, powder room, large coat closet and storage closet as well as access to a lovely patio. The Roof has been replaced by the HOA in the past 2 years. There is a new Storm door less than 2 years young. The ceiling fixtures are new in the kitchen and dining area. Upstairs consists of two nice size bedrooms and easy 2nd floor laundry in the hall. The primary bedroom has a full bathroom en-suite, walk in closet with plenty of natural light. The 2nd bedroom has it's own en-suite private bathroom with large walk in shower. One parking space is designated to the unit, with plenty of additional visitor parking available. This is one of the most desirable locations in the development. With convenient access to major highways, great shopping and wonderful restaurants, this is the property to see! THE SELLER IS OFFERING A "1" YEAR HOME WARRANTY WITH THE PURCHASE.

Area & Lot

Status
Sold
Sold Date
May 26, 2026
Living Space
1,248 Sq.Ft.
MLS® ID
NJBL2105048
Type
Residential
Year Built
2002
Neighborhood
Evesham
Architecture Styles
Traditional
View Description
Trees/Woods
Elementary School
H.L. BEELER E.S.
High School
LENAPE H.S.

Interior

Bedrooms
2
Total Bathrooms
2
Full Bathrooms
2
Flooring
Luxury Vinyl Plank, Vinyl, Solid Hardwood
Appliances
Built-In Microwave, Disposal, Dishwasher, Dryer - Gas, Stove, Refrigerator, Washer - Front Loading
Other Interior Features
Bathroom - Tub Shower, Bathroom - Walk-In Shower, Carpet, Combination Dining/Living, Floor Plan - Open, Window Treatments, Wood Floors

Exterior

Stories
2
Water Source
Public
Utilities
Cable TV,Electric Available,Natural Gas Available
Roof
Shingle
Parking
Other
Heat Type
Forced Air
Air Conditioning
Central A/C
Sewer
Public Sewer
Substructure
Slab
Disability Features
None
HOA Amenities
Tot Lots/Playground
Security Features
Carbon Monoxide Detectors, Smoke Detector
Other Exterior Features
Gutter System, Sidewalks, Street Lights

Financial

Sales Price
$300,000
Real Estate Tax
$6,160/yr
HOA Fees
$363/mo
Zoning
AH-2
Deborah Kennedy

Deborah Kennedy

Property Images

""
WATCH VIDEO

Evesham

Explore

Work With Us

With a proven track record, the right skill sets, and years of experience, the Dwell Real Estate Team has the right tools to successfully achieve your goals. If you’re serious about your real estate plans, we’re serious about getting the job done!