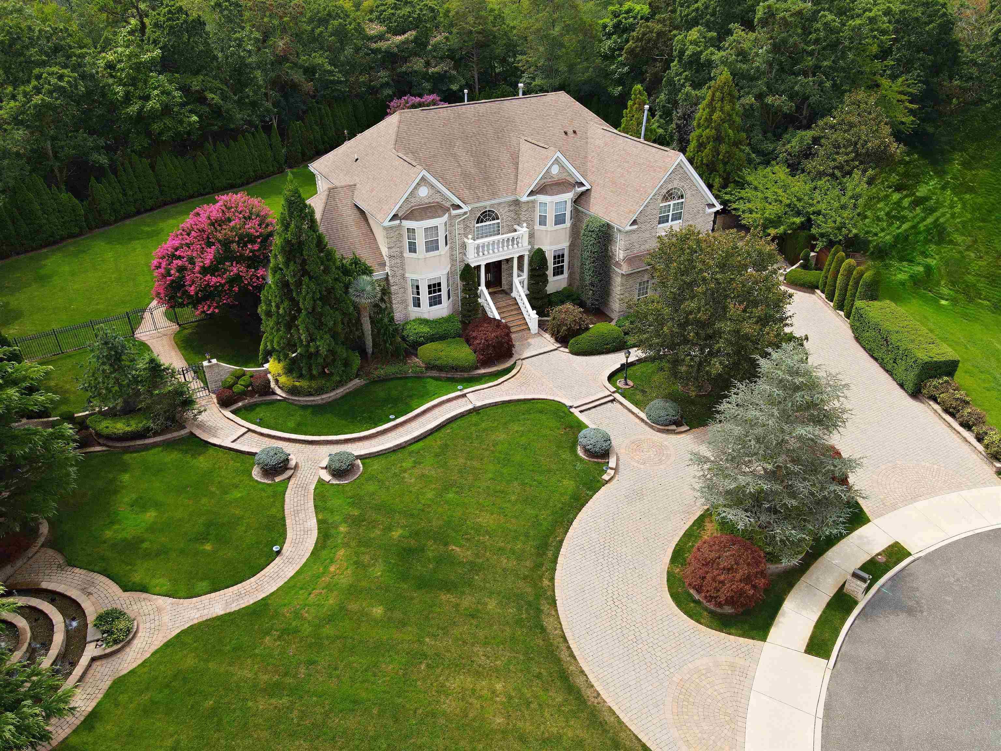
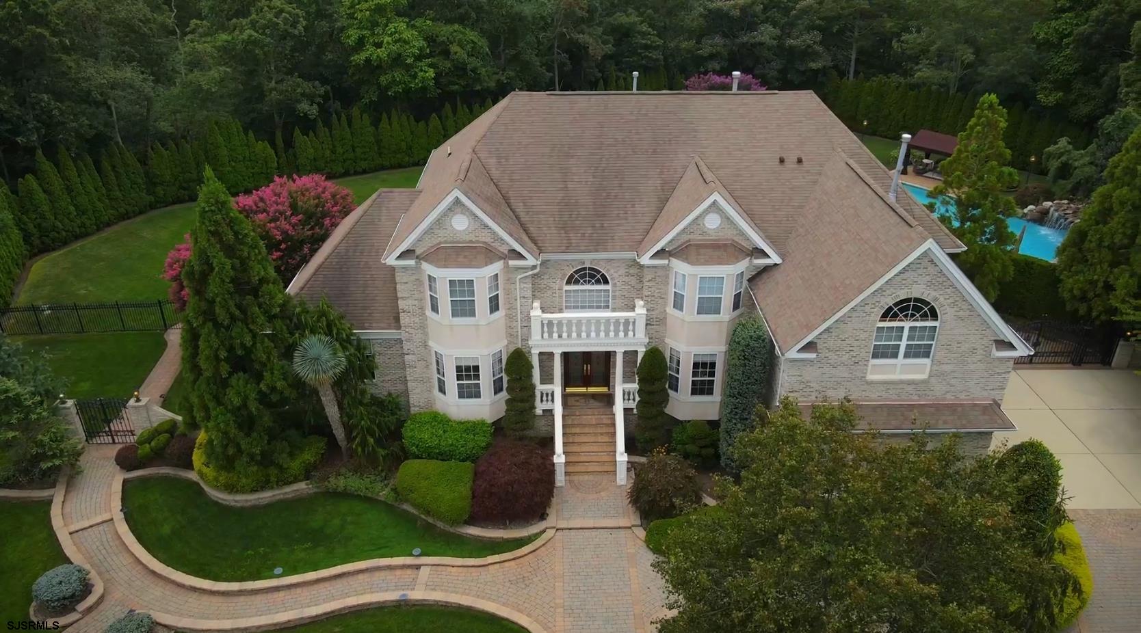
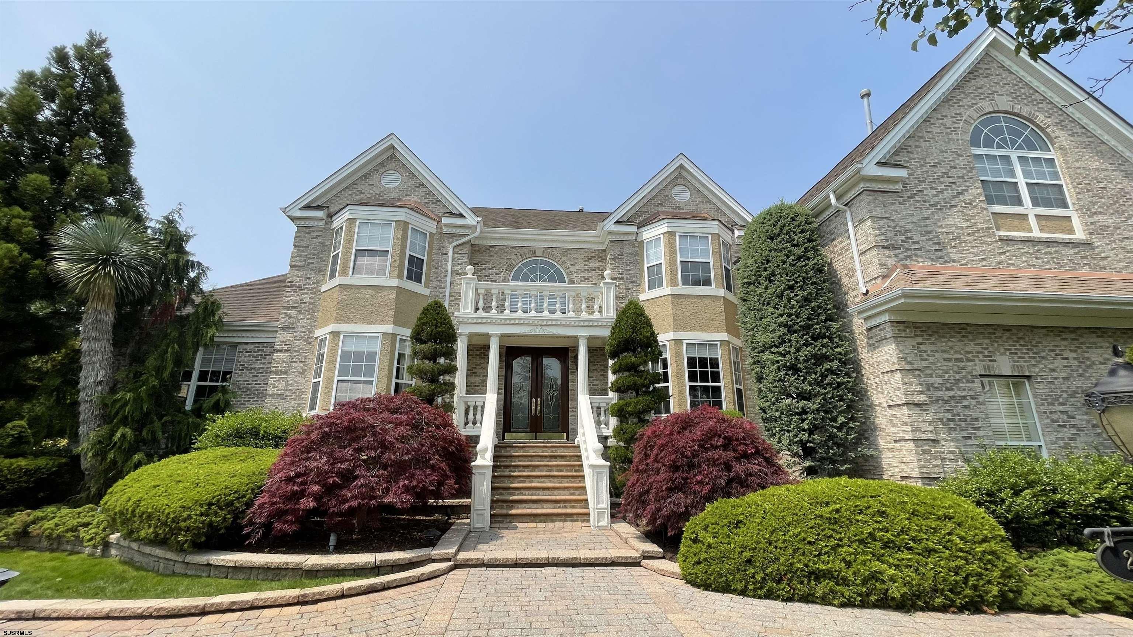
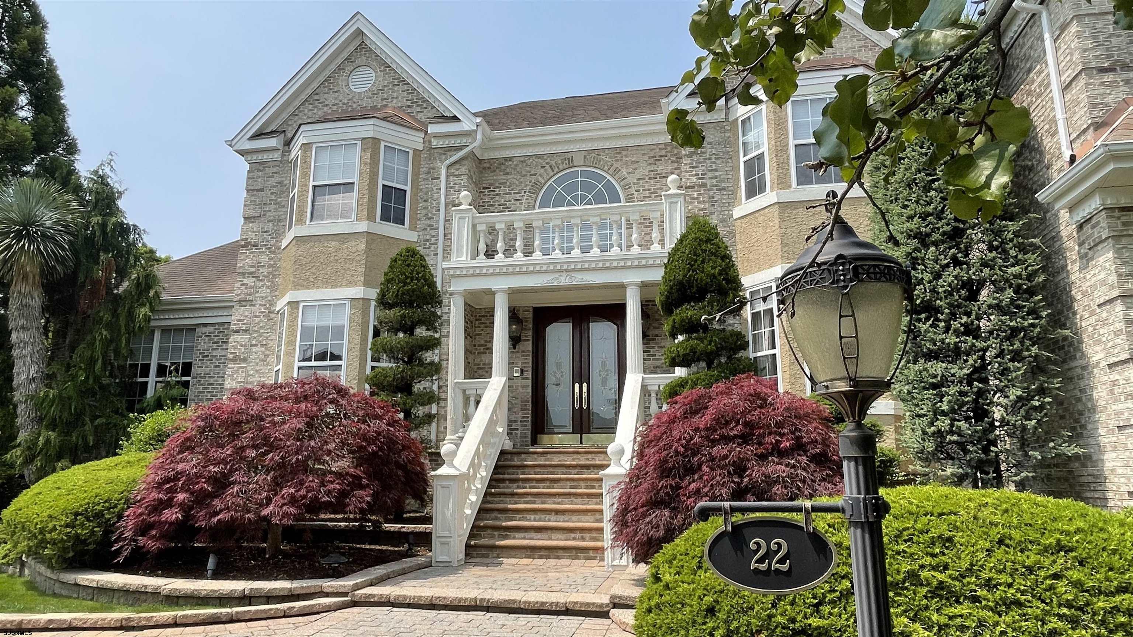
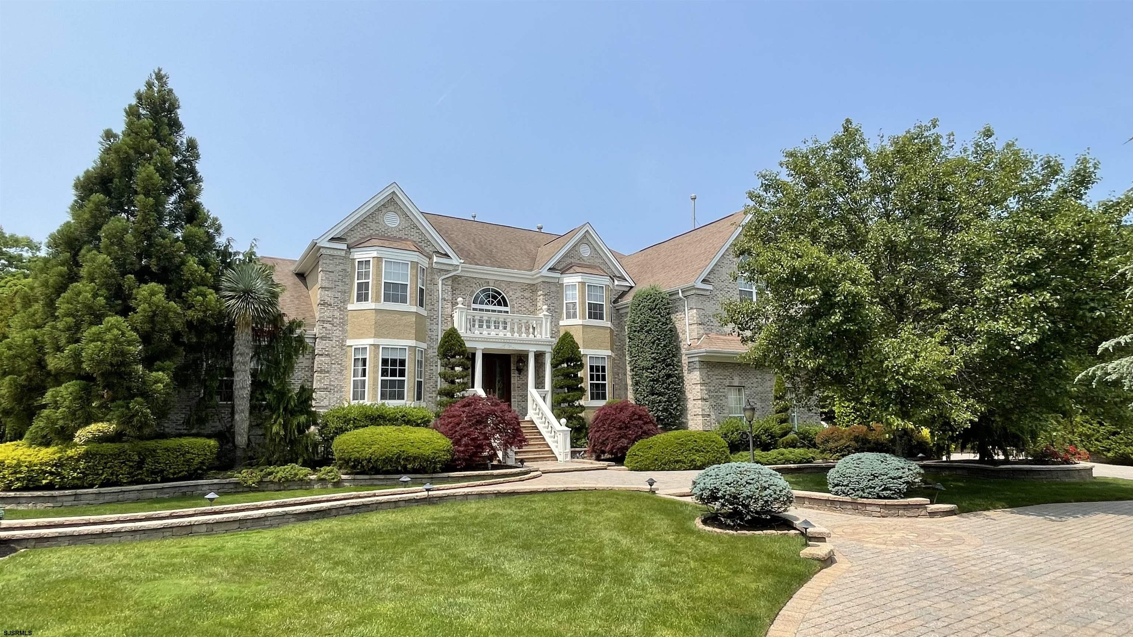
This magnificent Trophy Estate Property incorporates both 22 and 20 Dani Dr. (a separate buildable lot) into its design. The 2 cul-de-sac lots offer outstanding drive-up curb appeal. The exterior of the home showcases 2 fountains, extensive use of brick paver driveways, walkways, retaining walls and huge multi-level patios. Behind wrought-iron estate gates, an unbelievable resort-like backyard awaits! The huge 44,000 gallon saltwater free-form heated pool with a waterfall grotto and LED lighting is stunning. Overlooking the pool is a 2-tier fountain, a large 14' x 32' indoor/outdoor kitchen w/full size fridge, sink, icemaker, Viking Grill/Hood and a generous sitting/TV area. There's a detached 309+/- sq.ft. poolhouse w/full bath & living area w/TV, a zen garden, & a huge outdoor dining area with a 2nd Gas Grill. The rear abuts a heavily wooded backdrop, guaranteeing 100% visible privacy from all neighbors. There's a woodburning firepit, a year-round hot tub, tons of seating, loungers, tables, chairs & umbrellas, and a 10' x 14' Sunbrella cabana w/convertible roof. A fresh-water commercial well feeds crystal clear water to the pool, the poolhouse, the 12-zone commercial sprinkler system and all 7 exterior hose bibs. There's low-voltage and decorative exterior lighting around the property and hidden surround sound speakers. Facing southwest is a roof solar system providing approx. 25% of the electricity used to power the home. Inside the home, you'll find an impressive two-story entry foyer and staircase. There is extensive millwork, exquisite recessed backlit crown molding, and textured and wallpapered walls throughout. The office boasts built-in cabinetry with granite counters. A half bath and first floor hall closet is on this level. There's a formal living room, and an informal living room offering a vaulted ceiling, fan and fireplace. Next to the formal dining room is a conservatory w/granite wet bar, hardwood floors and a mini-kitchen featuring built-in shelving, refrigeration, d/w, ice and a TV area. On the main level you'll also find a granite-topped kitchen, a large island w/seating that opens to a casual dining table, a sitting area, and a pantry. The laundry room is also on the main level. In the 2-level garage, you'll find a 2nd washer & dryer, and #3 of 4 full sized refrig/freezers. The custom-built 2-story 3 car garage features built-in storage bins, cabinets, and a 2-door walk-up staired and carpeted storage area. There are 4BRs and 4.5 Baths inside the home. The Master BR has a sitting room (EZ convert for BR #5) featuring a two-way gas fireplace - one of 4 gas fireplaces throughout. His/her custom closets. Gigantic 20 x 25 Master Bath sits over the entire 3-car garage. His/her vanities, 2 TV’s, a lighted makeup table, a two person 6x7 steam shower w/ample seating & shelves, stairs to a round Jacuzzi tub for 2, a separate toilet/bidet room, and a large storage closet hiding the Master Bath's water heater and another water heater w/equip needed for the Master Bath's in-floor heating system. BR #2 has a private full bath inside. BRs #3 & #4 share a full bath. Custom Foil Radiant Barrier Attic. The all-finished lower level is a 2,697 sq.ft. +/- "English Basement" - half below and half above ground, w/3 full size windows. Extra headroom. Perfect for large dinner gatherings, holidays, kids sleepovers, and all sorts of parties. There's a full bath (#4) and a full kitchen. It has a custom bar that sits 8 w/beer tap, an icemaker (#3), d/w (#3), and a Bar TV. There's a seating area w/gas fireplace #4, a separate gaming/TV room, a gym with TV, a non-commercial hair & nail salon, and a separate large storage/HVAC area. Built-in cabinets face a big screen TV with surround sound. Incredible 14' x 25' dance/activity floor w/club-quality surround sound, strobe lights and lasers. Use portable chairs and tables to easily convert the space to a large dining area. This is truly one of Atlantic County's Finest Properties!